Comfortably big
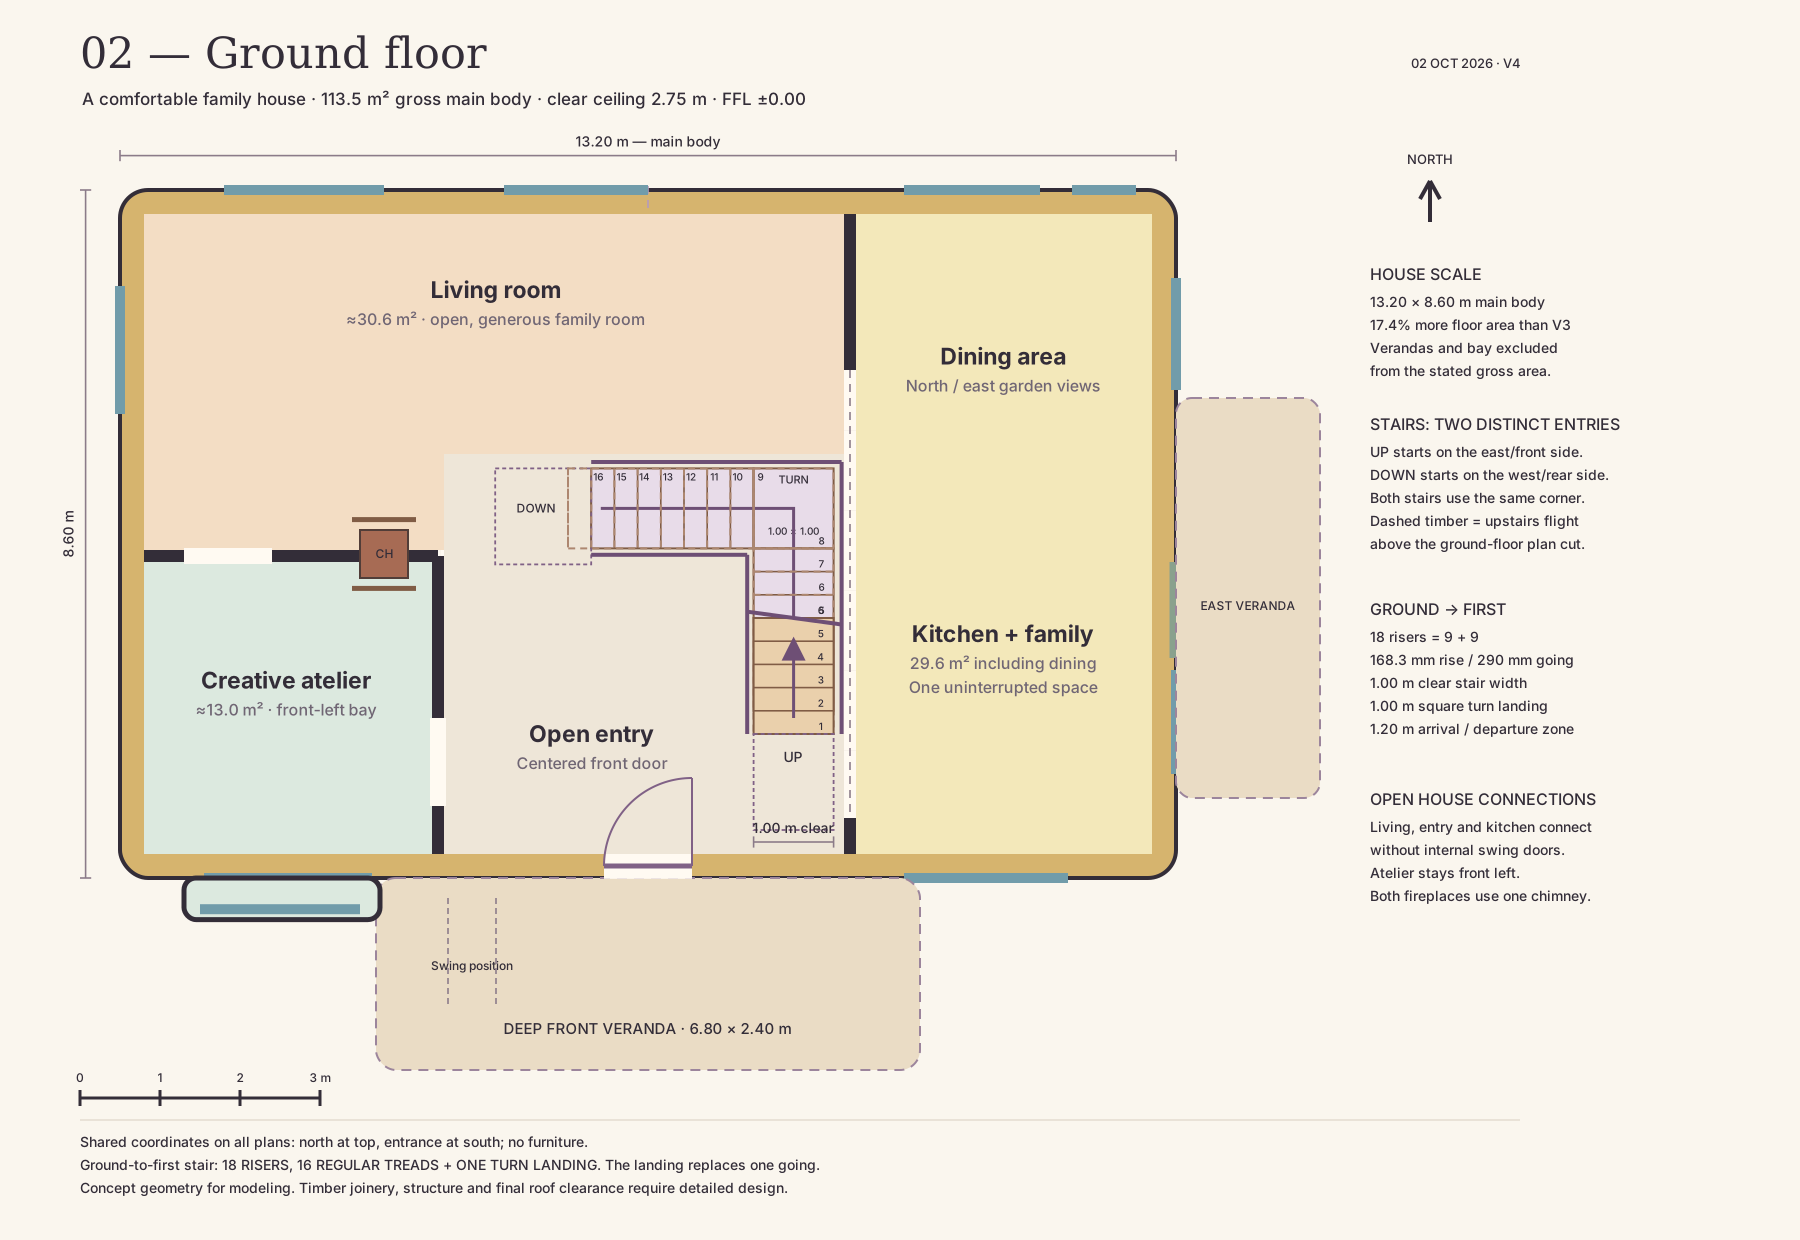
The main body grows by 17.4% from the earlier 12.4 × 7.8 m plan. That gives 227.0 m² gross across the two main floors. The verandas and small bay are additional; the partial basement remains a service level. The existing yellow timber, bowed roof and central entrance remain the exterior direction.
Your L-shaped stair, fully resolved in plan
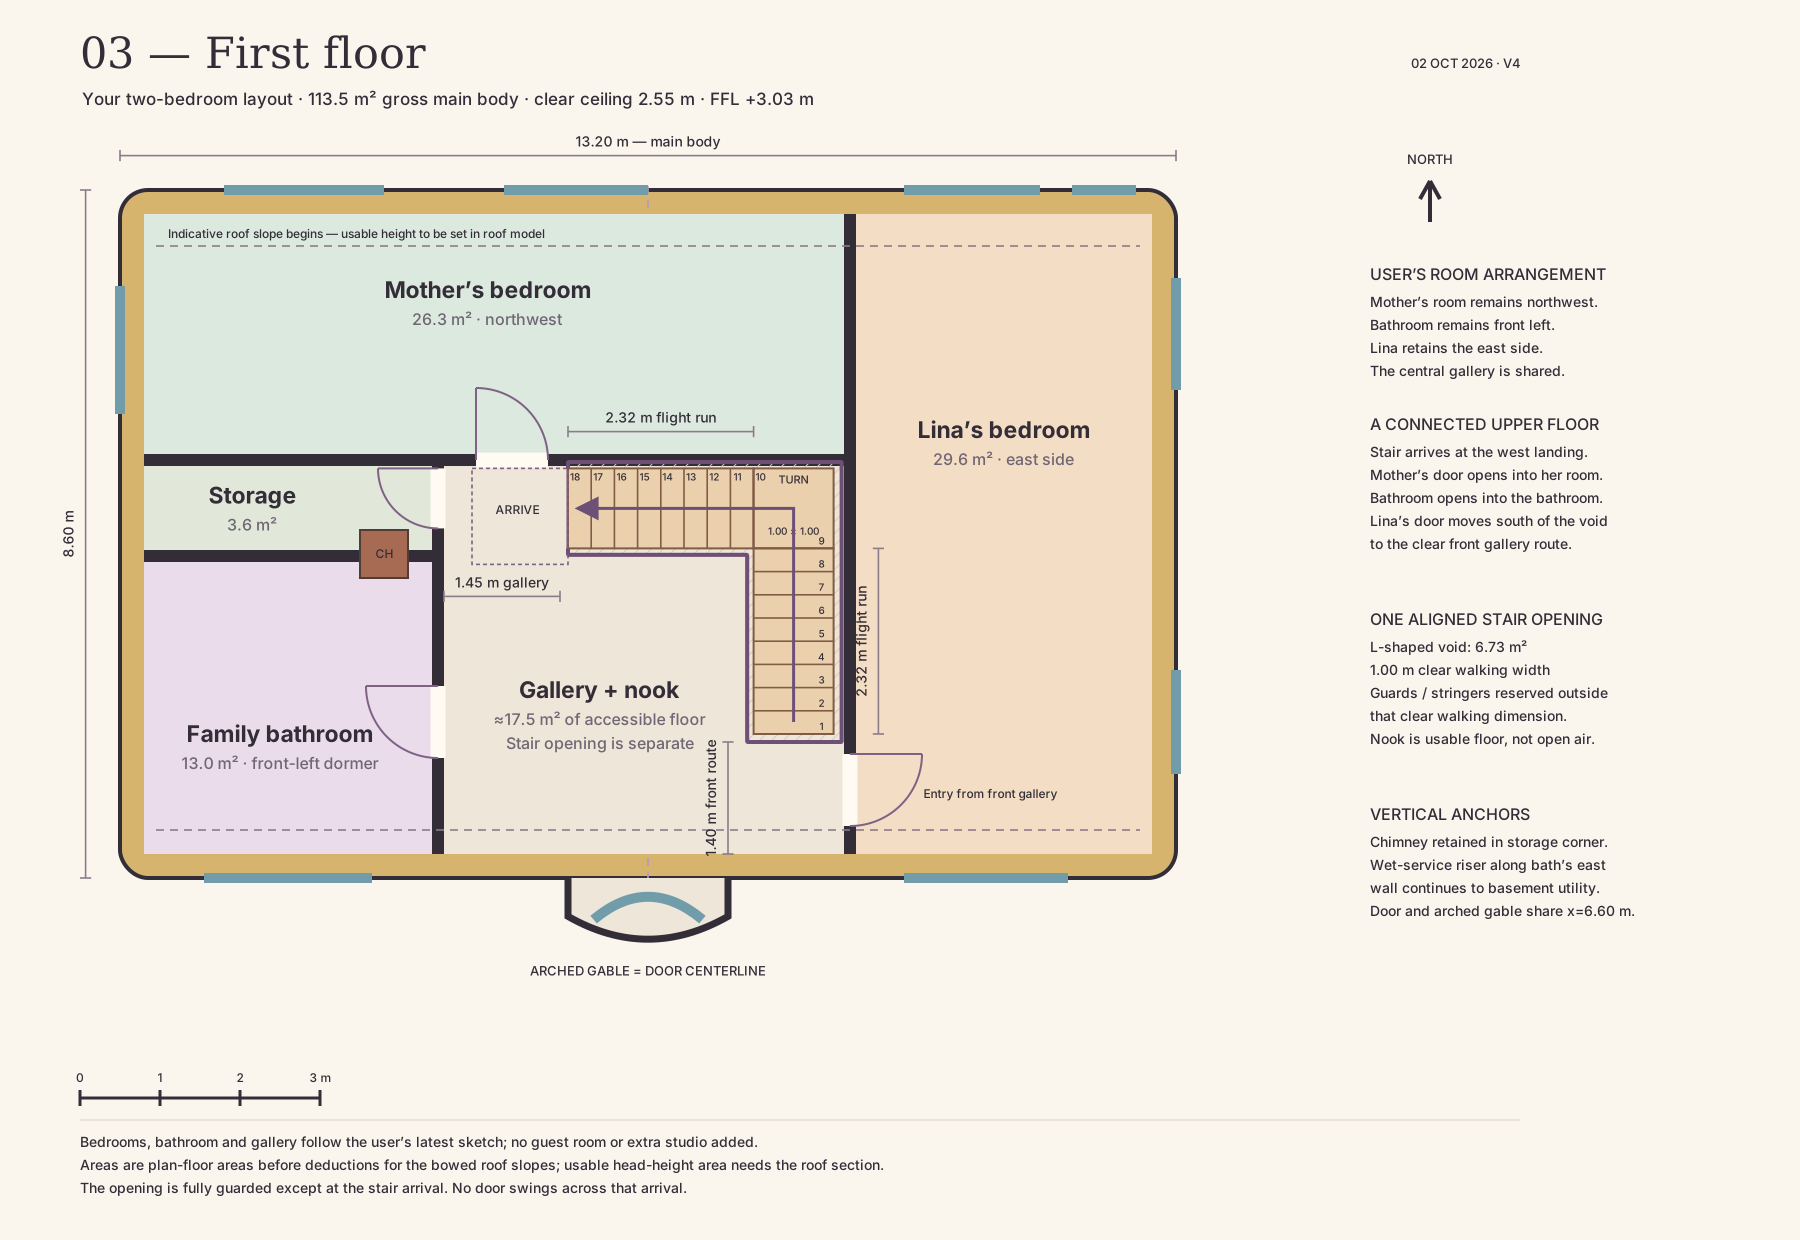
The upper staircase uses two nine-riser flights, a full level landing and regular 290 mm goings. The lower staircase uses two eight-riser flights beneath the same corner. The gallery, doorway positions and guarded floor opening are coordinated around those dimensions.
Clear routes upstairs
A 1.45 m west gallery connects Mother’s room and the bathroom. Lina’s door moves to the front of the stair opening, reached by a 1.40 m-deep route beside the gable nook. The nook is accessible floor, while the hatched L-shaped opening is the actual void.
One reference for later modeling
Every drawing shares the same scale and coordinates. The entrance and arched gable are centered at 6.60 m, the chimney has a reserved shaft and the bath’s service route reaches the utility space below. Roof slope lines are indicative; final usable bedroom areas depend on the roof model.