LINA / Stair architecture / Measured curve

A true sweep,
drawn honestly.

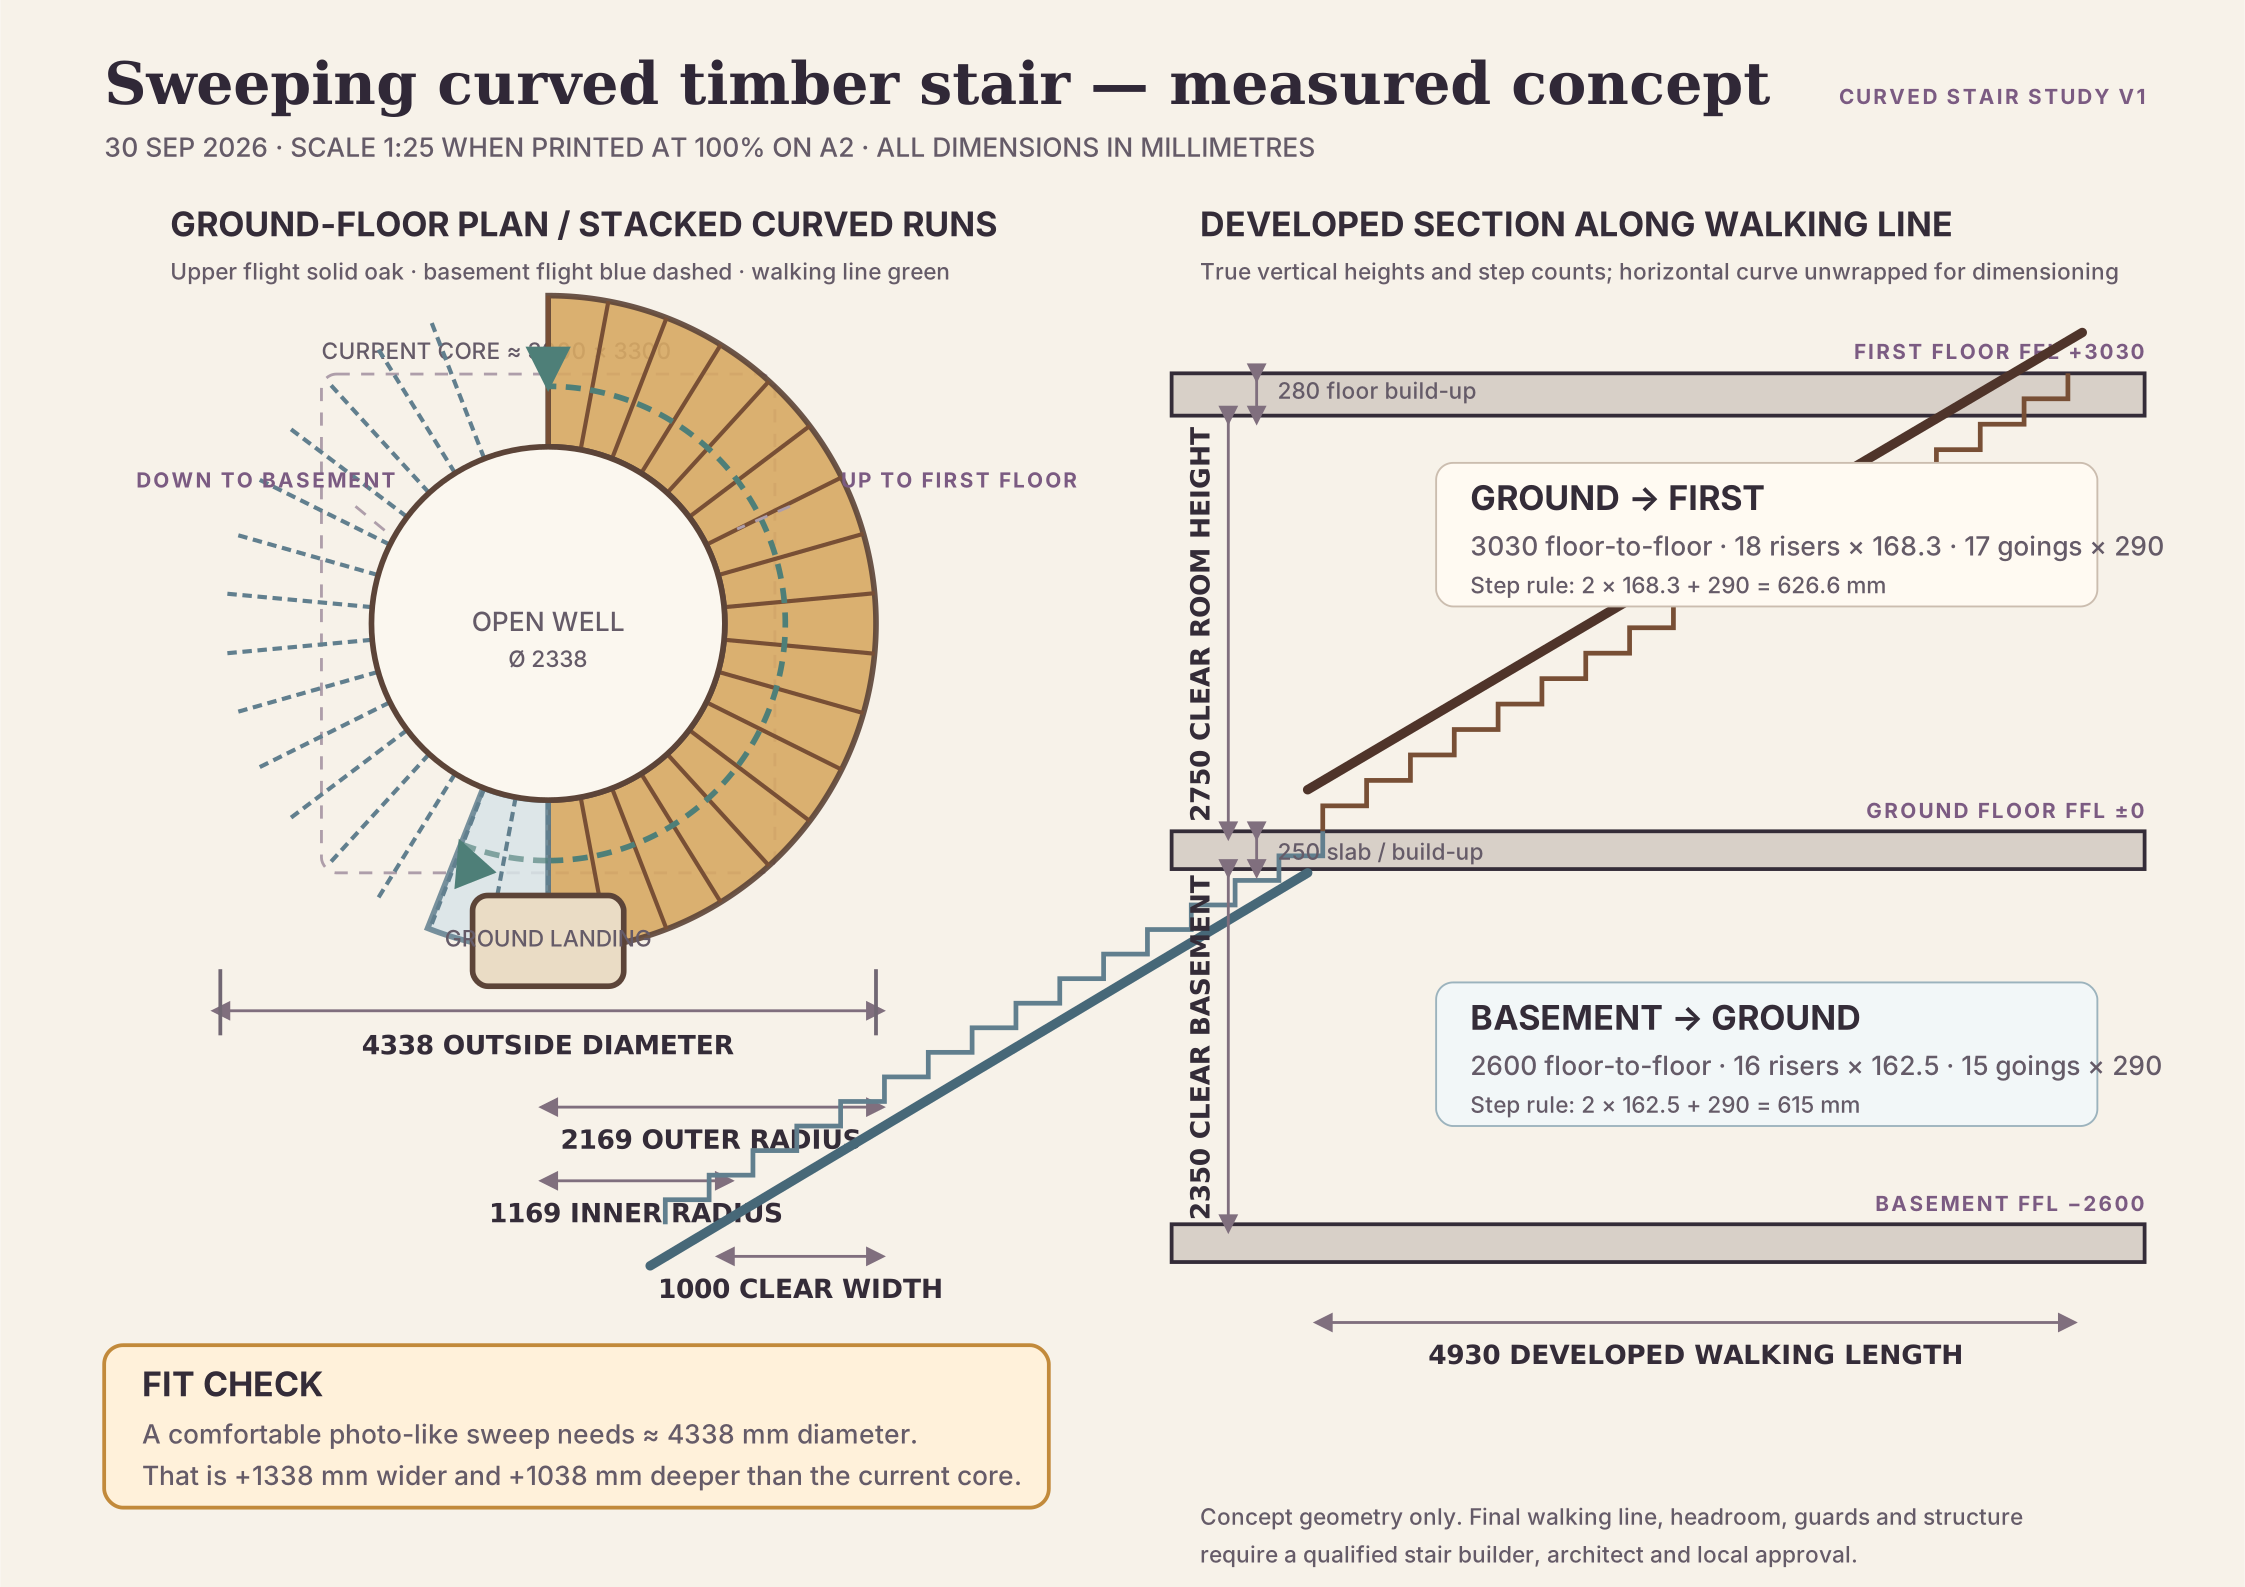
A scale-controlled response to the supplied curved-stair reference. The drawing uses the established room heights, adds explicit timber floor build-ups, calculates each riser and tread, and shows how much the current stair core must expand to preserve a comfortable walking line.

A2 · 1:2518 risers up16 risers down290 mm walking-line going4338 mm required diameter
The important fit resultA comfortable continuous half-turn cannot fit the current approximately 3000 × 3300 mm envelope. The measured sweep needs approximately 4338 mm outside diameter—about 1338 mm more width and 1038 mm more depth. Compressing it into the old core would reduce the walking-line tread below the intended 290 mm.
Scale drawing of a sweeping curved timber stair showing plan, developed section, heights, riser counts and footprint comparison

Ground to first

2750 mm clear room + 280 mm floor build-up = 3030 mm floor-to-floor. Eighteen equal risers at 168.3 mm and seventeen 290 mm goings.

Basement to ground

2350 mm clear basement + 250 mm slab/build-up = 2600 mm floor-to-floor. Sixteen equal risers at 162.5 mm and fifteen 290 mm goings.

Curve geometry

1000 mm clear stair width, 1169 mm inner radius, 1569 mm walking-line radius and 2169 mm outer radius.

Next architectural decision

Either enlarge the center bay for this genuine sweep, or retain the smaller core and curve only the landing, stringers and rails around straight treads.