| Rank | Option | Fit | Strength | Trade-off |
|---|---|---|---|---|
| 1 | Stacked U-return | Best | Simple structure, full landings, predictable headroom | Most conventional silhouette |
| 2 | Soft horseshoe return | Good | Matches the bowed-timber character without curved treads | More expensive laminated joinery |
| 3 | Three-flight open well | Good | Compact flights and daylight through the core | More landings and newel junctions |
| 4 | Stacked L-return | Conditional | Clear wayfinding and generous quarter landing | Presses hardest against the square core edges |
| 5 | Double dogleg gallery | Conditional | Strong sculptural rhythm with straight safe treads | Highest joinery and structural complexity |
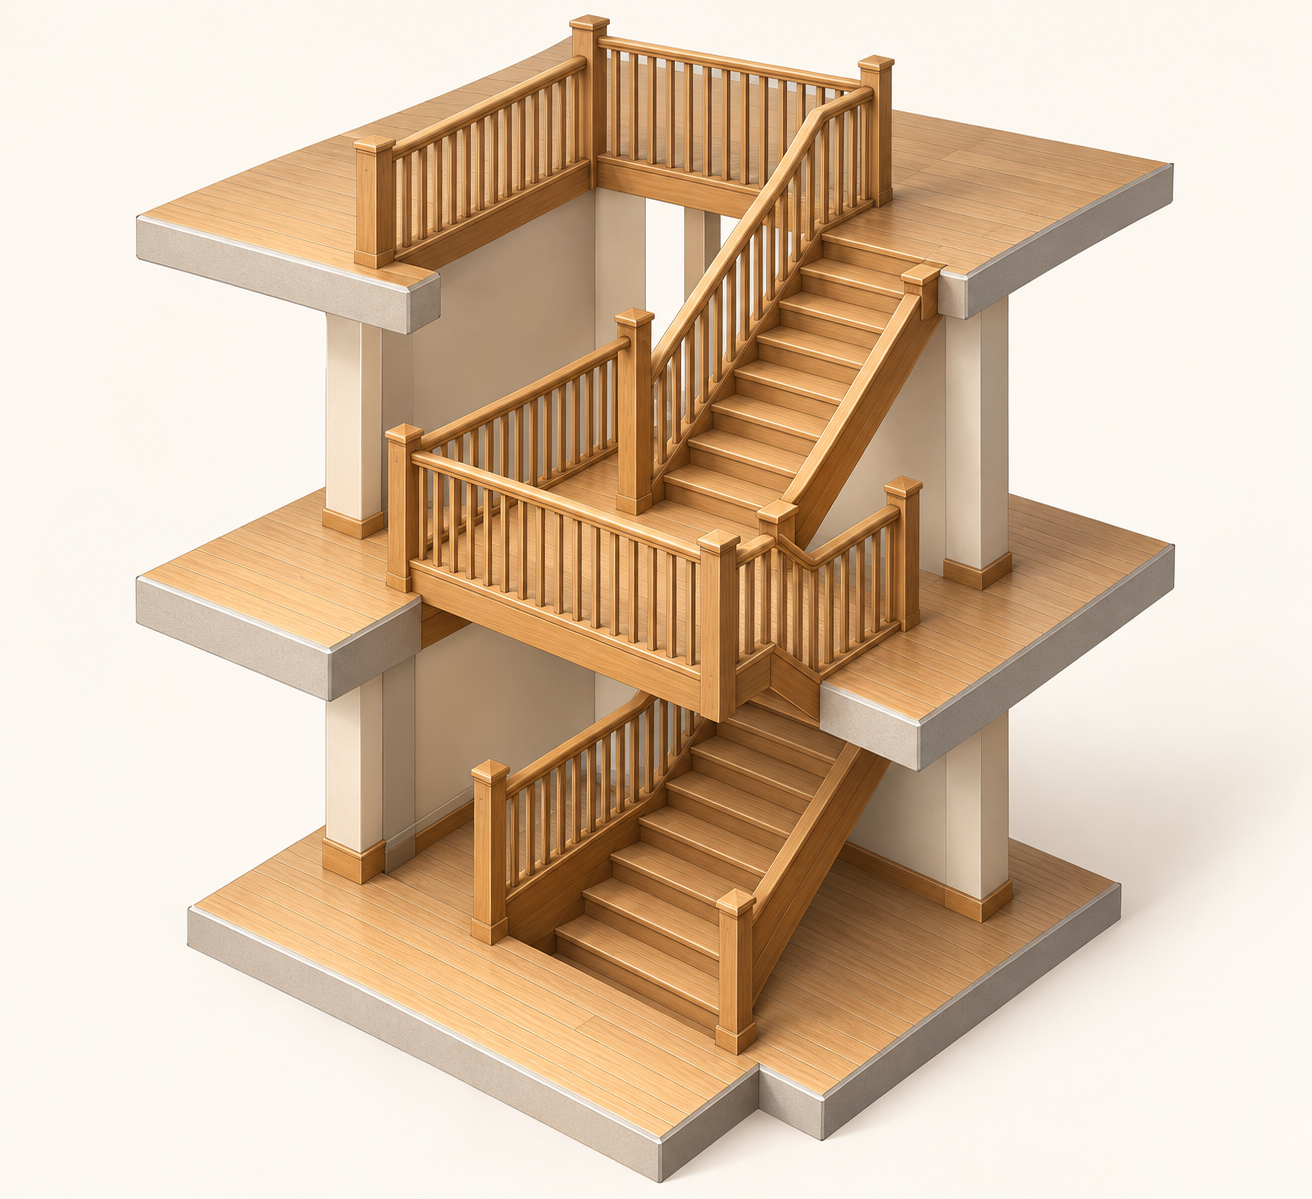
01 — Stacked U-return
The most rational path to a measured design: parallel flights, full half-landings and one repeatable stacked opening.
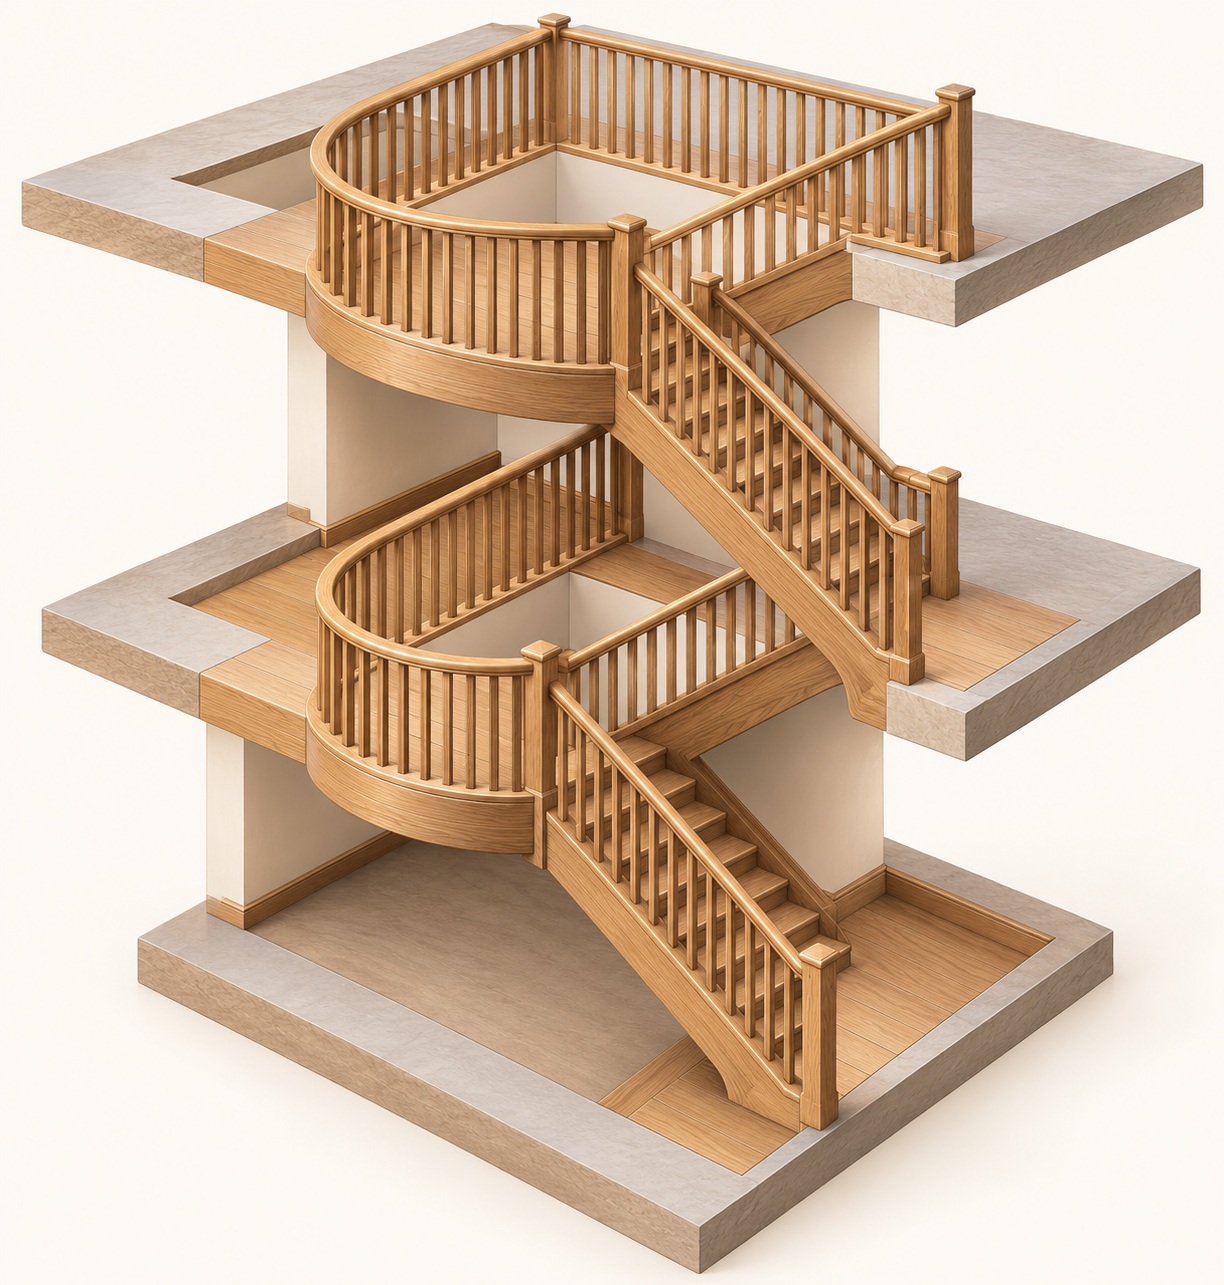
02 — Soft horseshoe return
Curved rails and landing edges echo the house, while every walking tread remains straight and uniform.
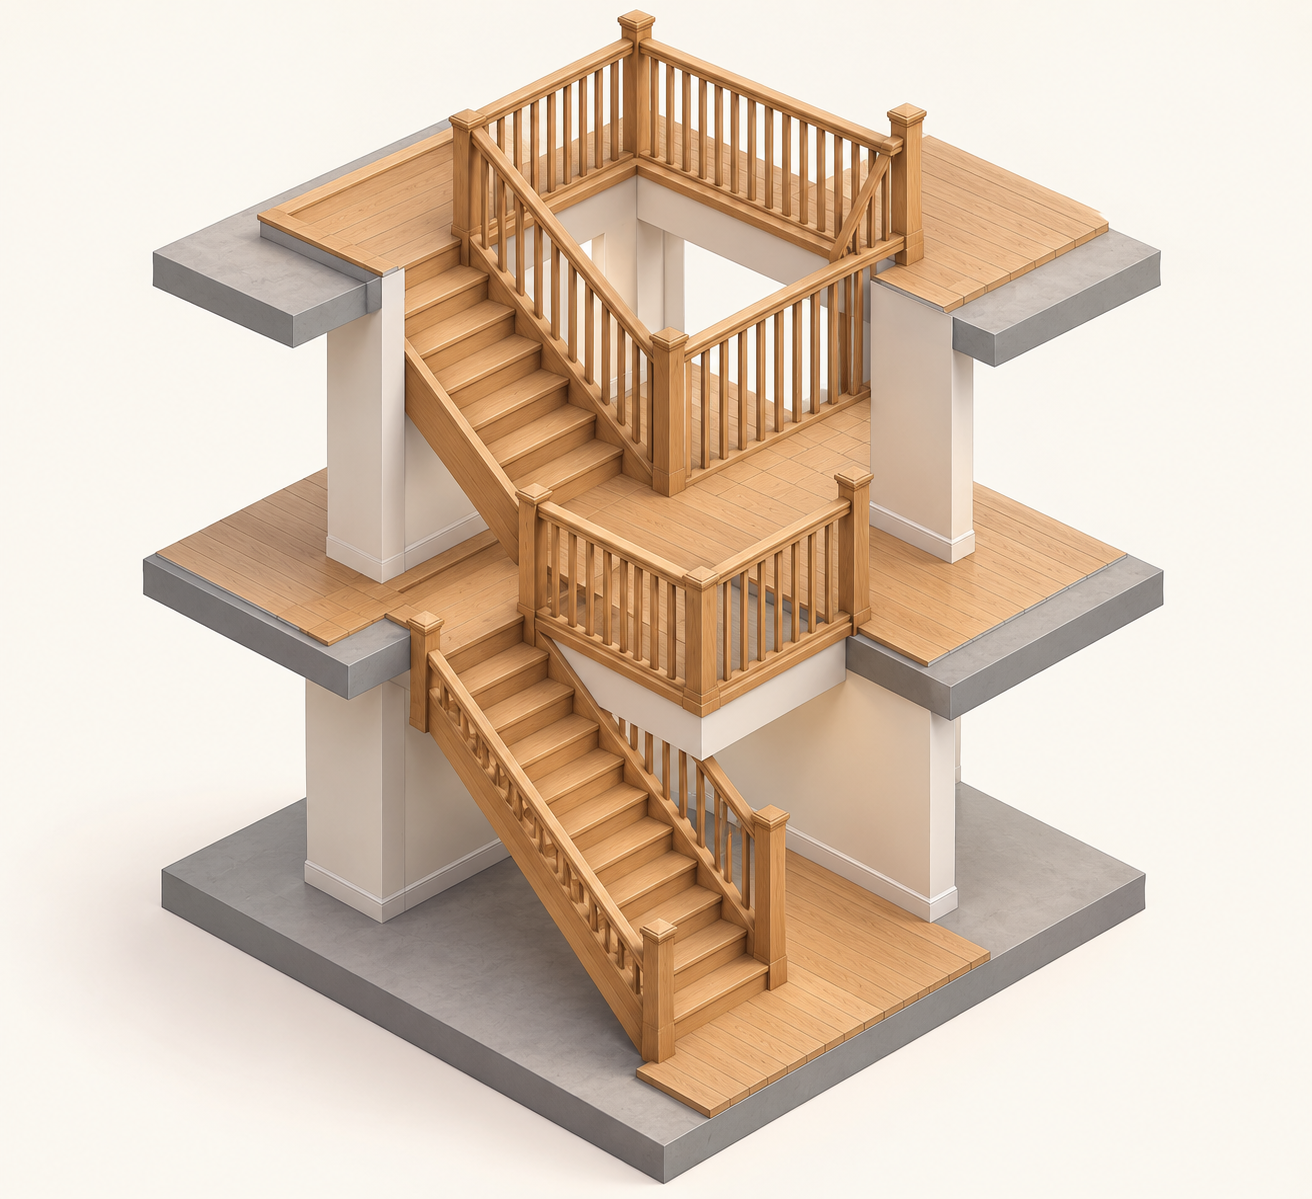
03 — Three-flight open well
Short straight runs turn around a protected light well, producing a compact and visually open center.
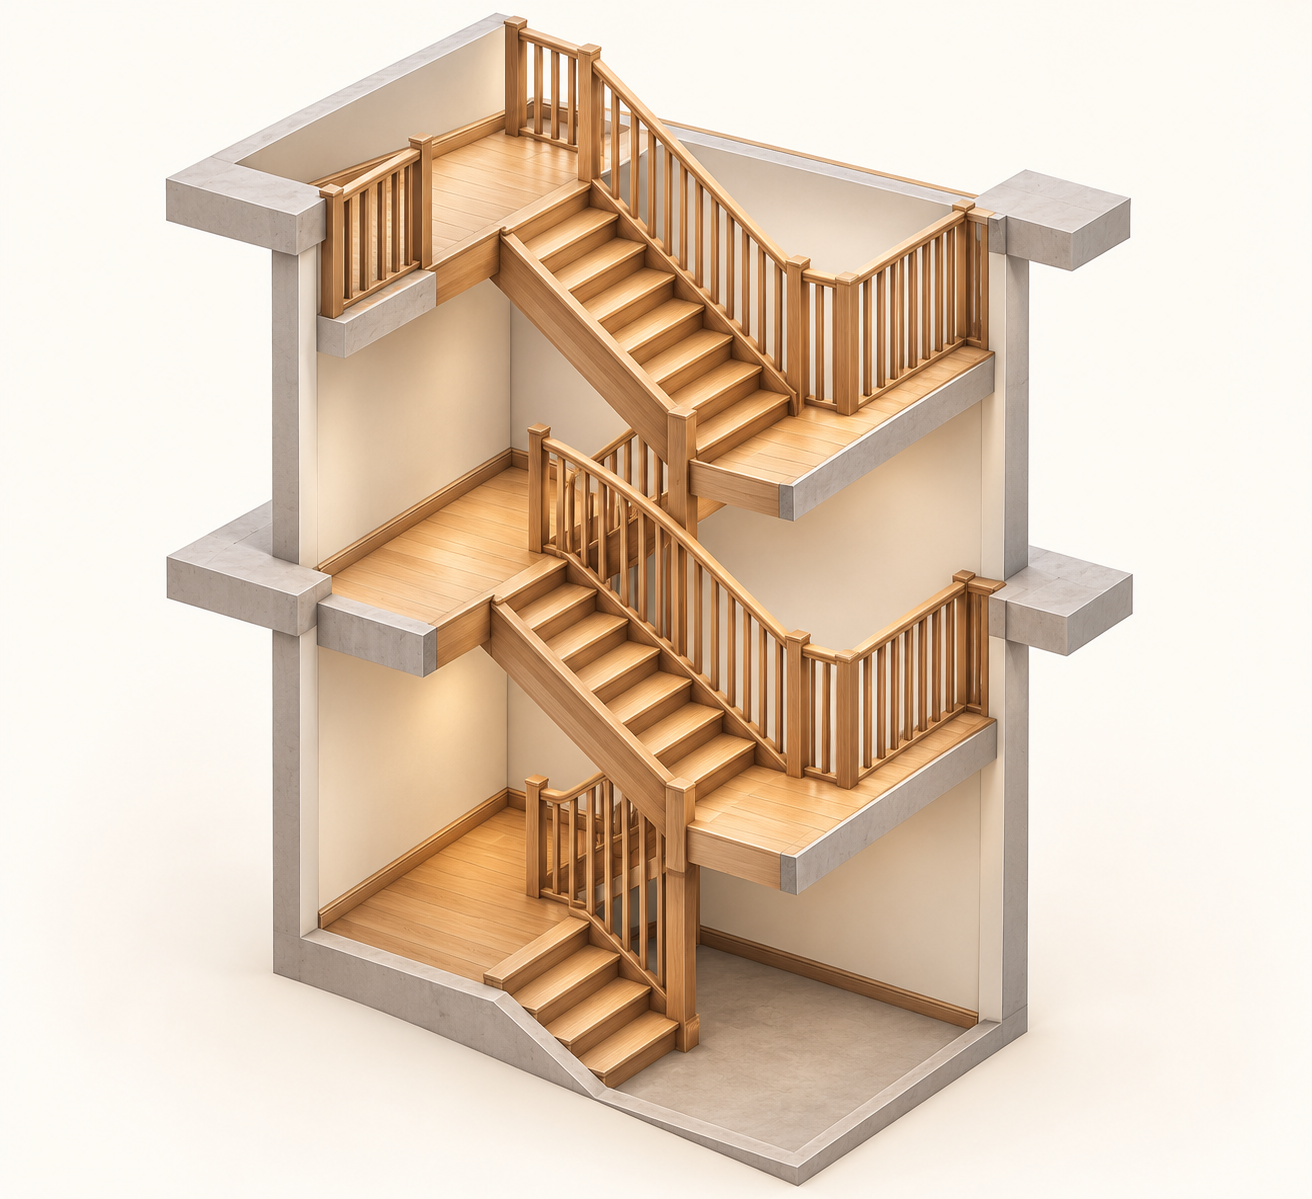
04 — Stacked L-return
One generous quarter landing per level makes direction changes obvious and furniture movement manageable.
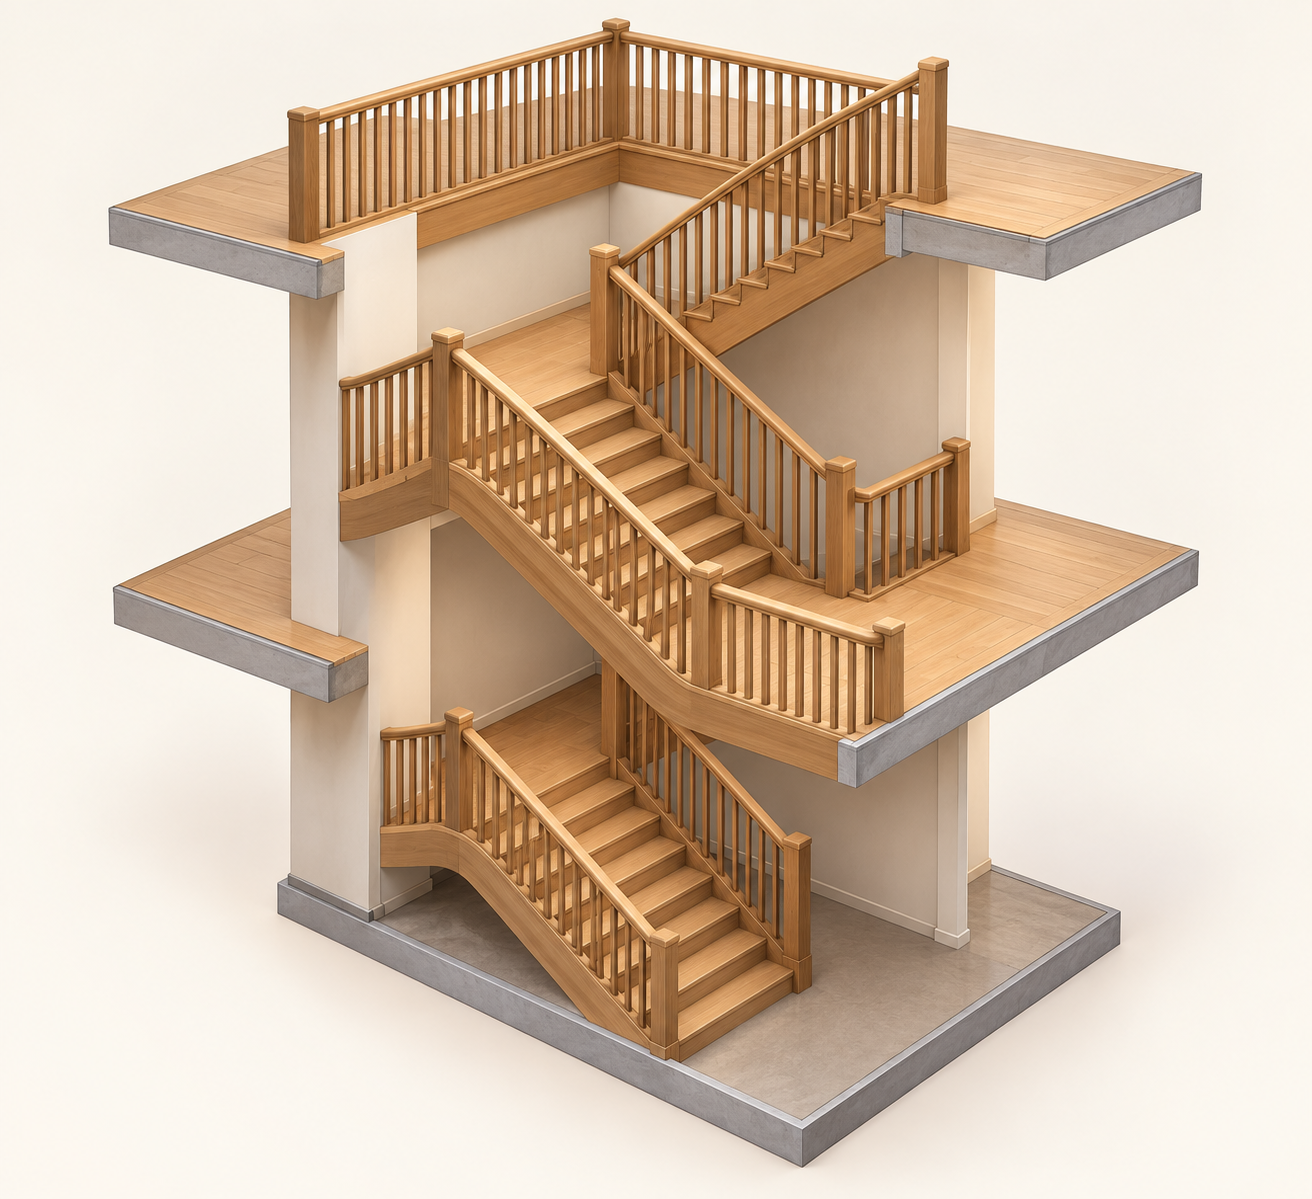
05 — Double dogleg gallery
A more expressive return stair with broad landings and a narrow daylight slot through all three levels.