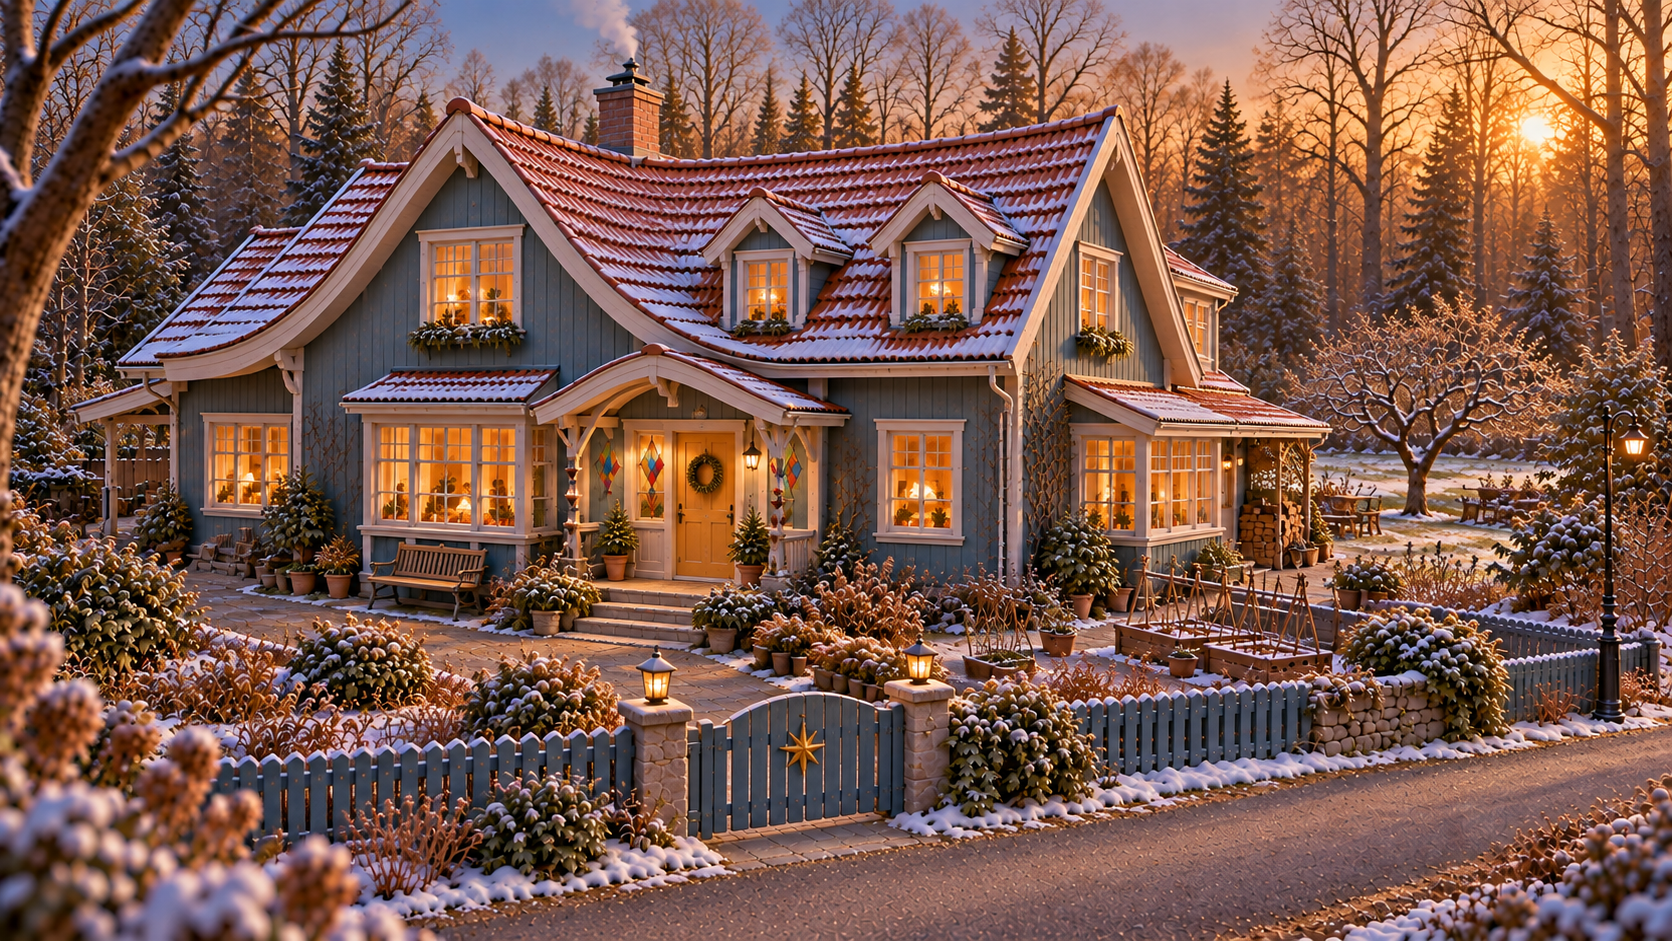
01 — Sweeping Roof
Wider body, long sweeping roof curves and an exaggerated asymmetrical silhouette.
Generation prompt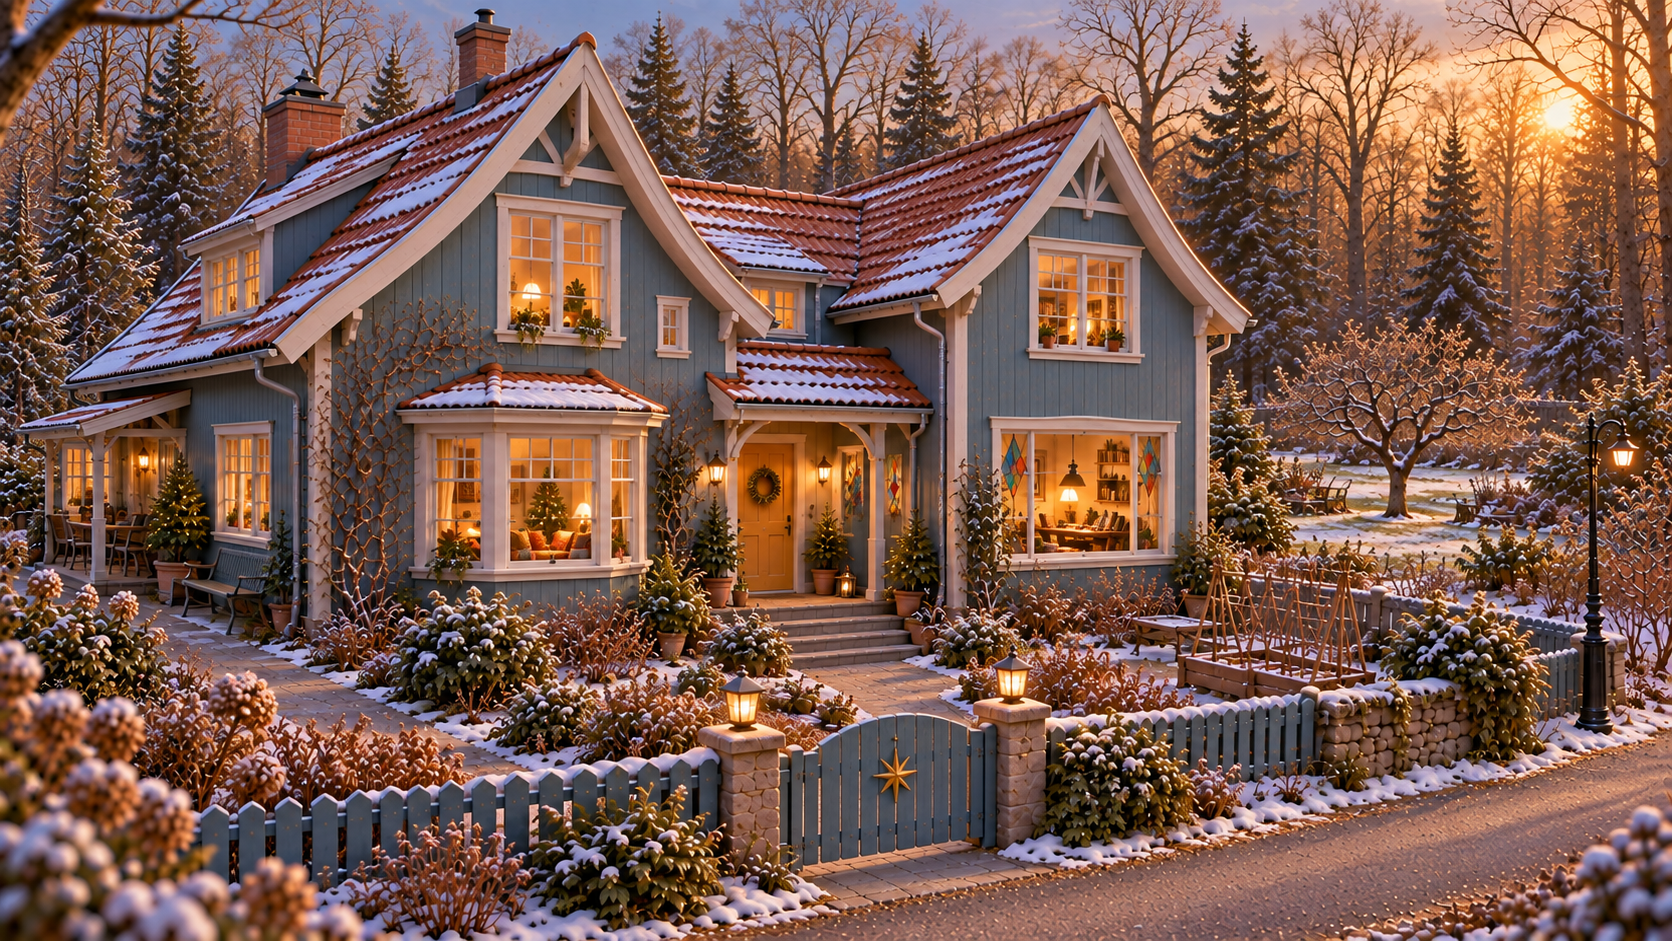
02 — Twin-Gable Atelier
Two substantial connected wings, unequal gables and a bright studio window.
Generation prompt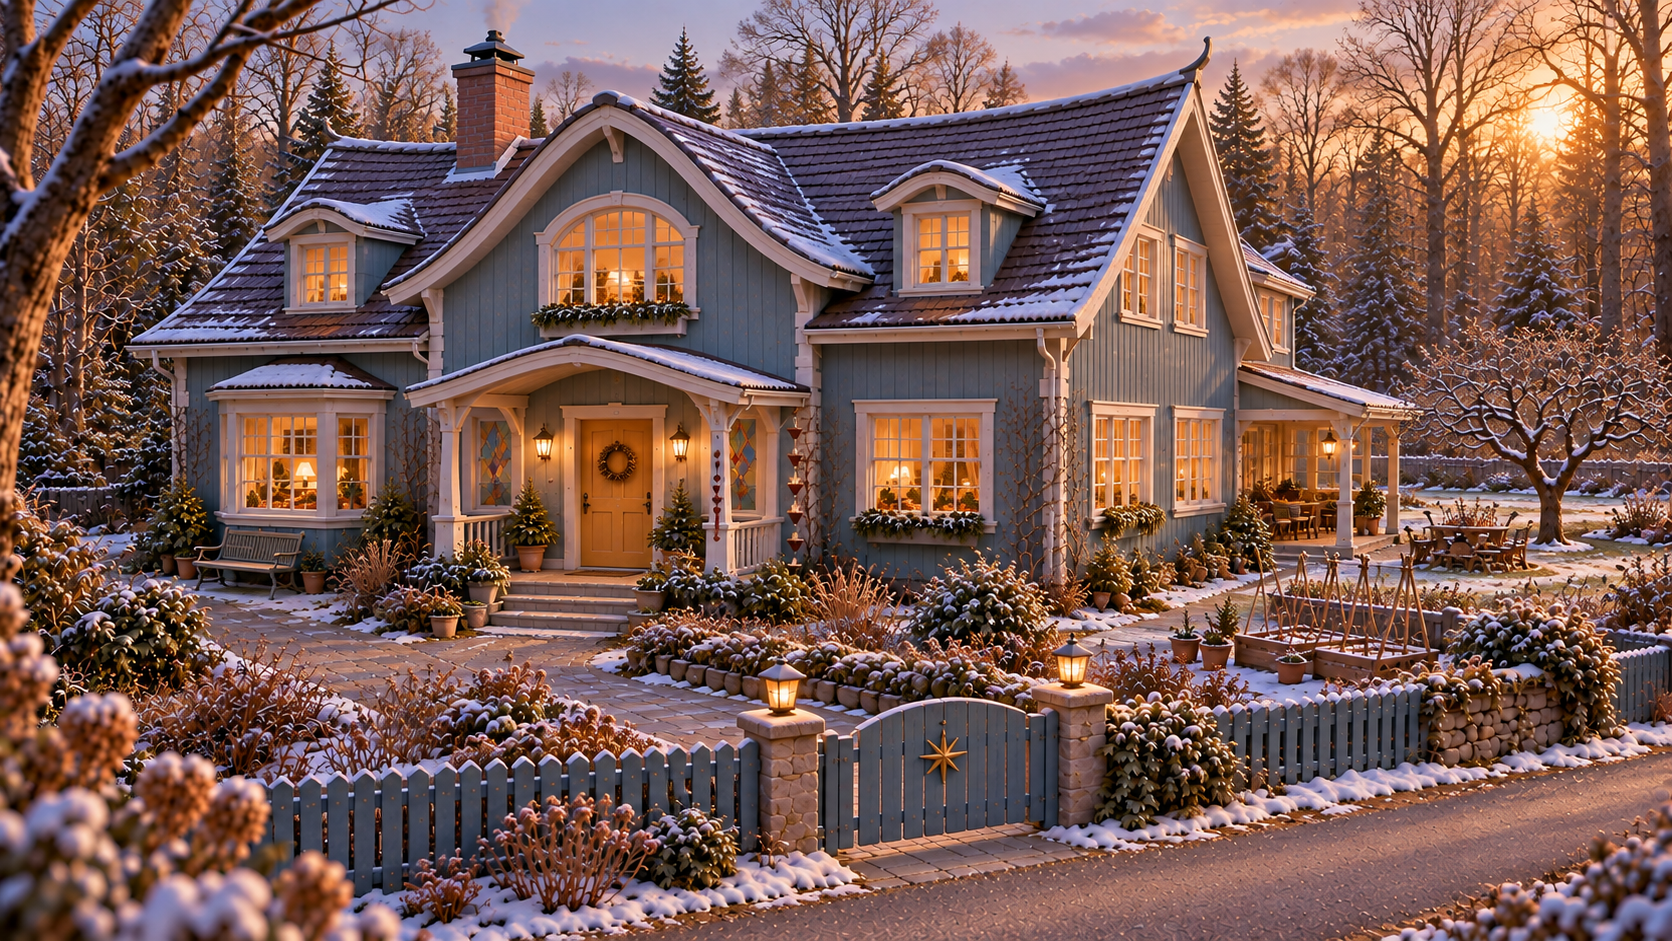
03 — Bowed Timber House
Broad footprint, bowed roof lines, rounded trim and charcoal-purple roofing.
Generation prompt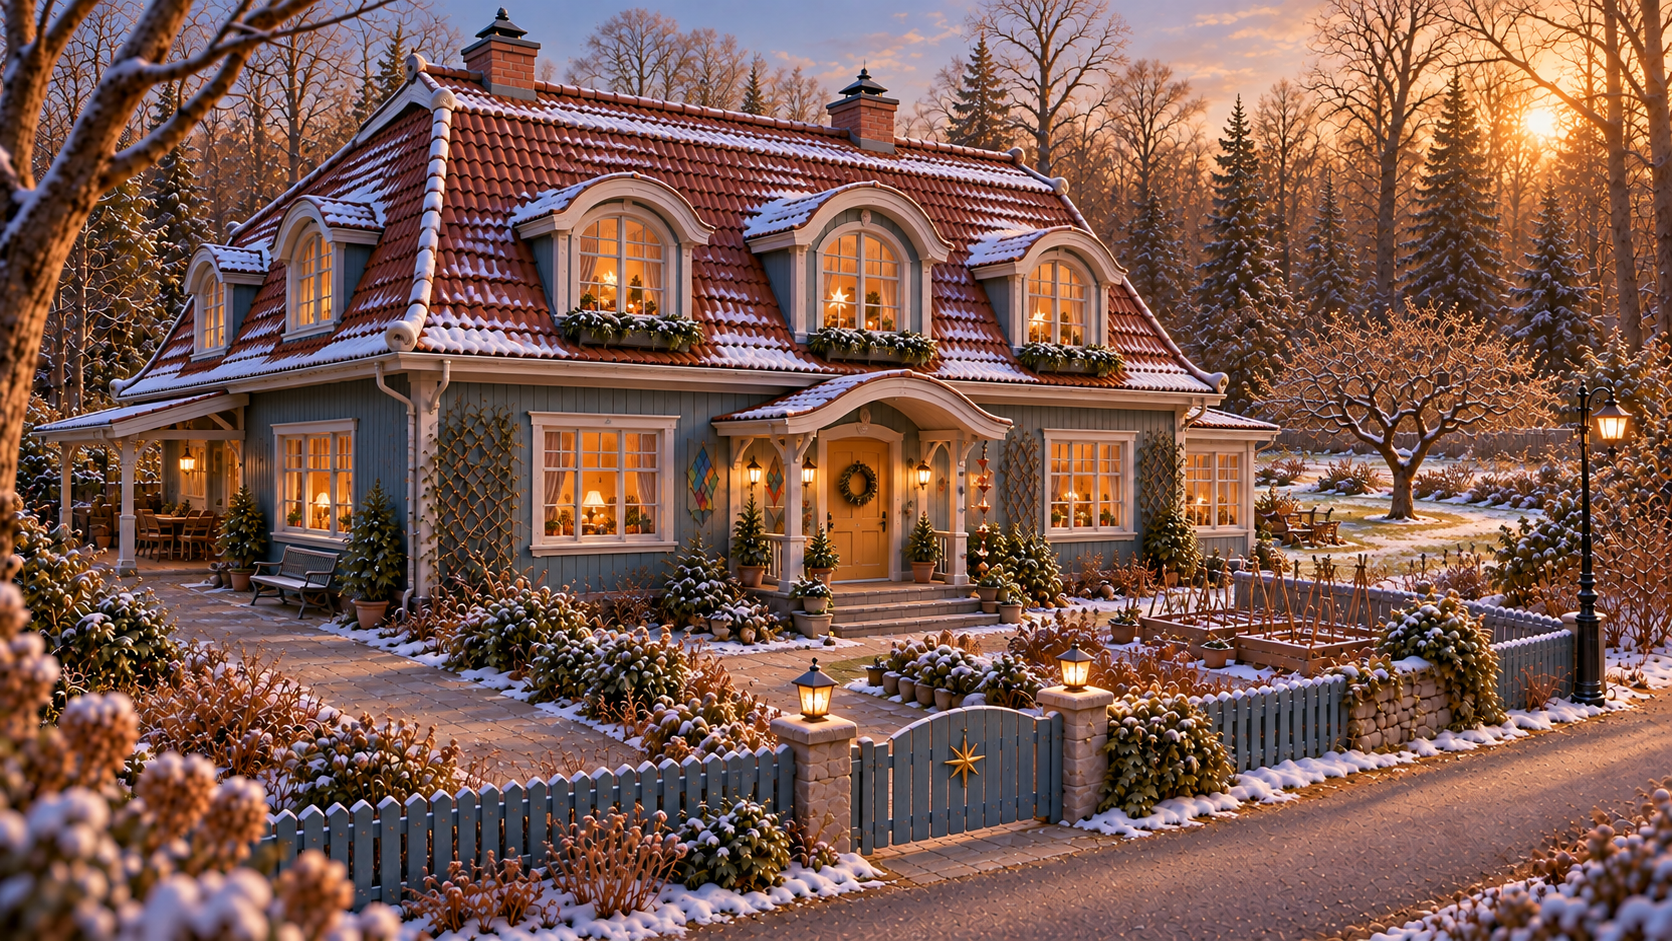
04 — Soft Mansard House
Wide house with a large sculpted mansard roof and expressive curved dormers.
Generation prompt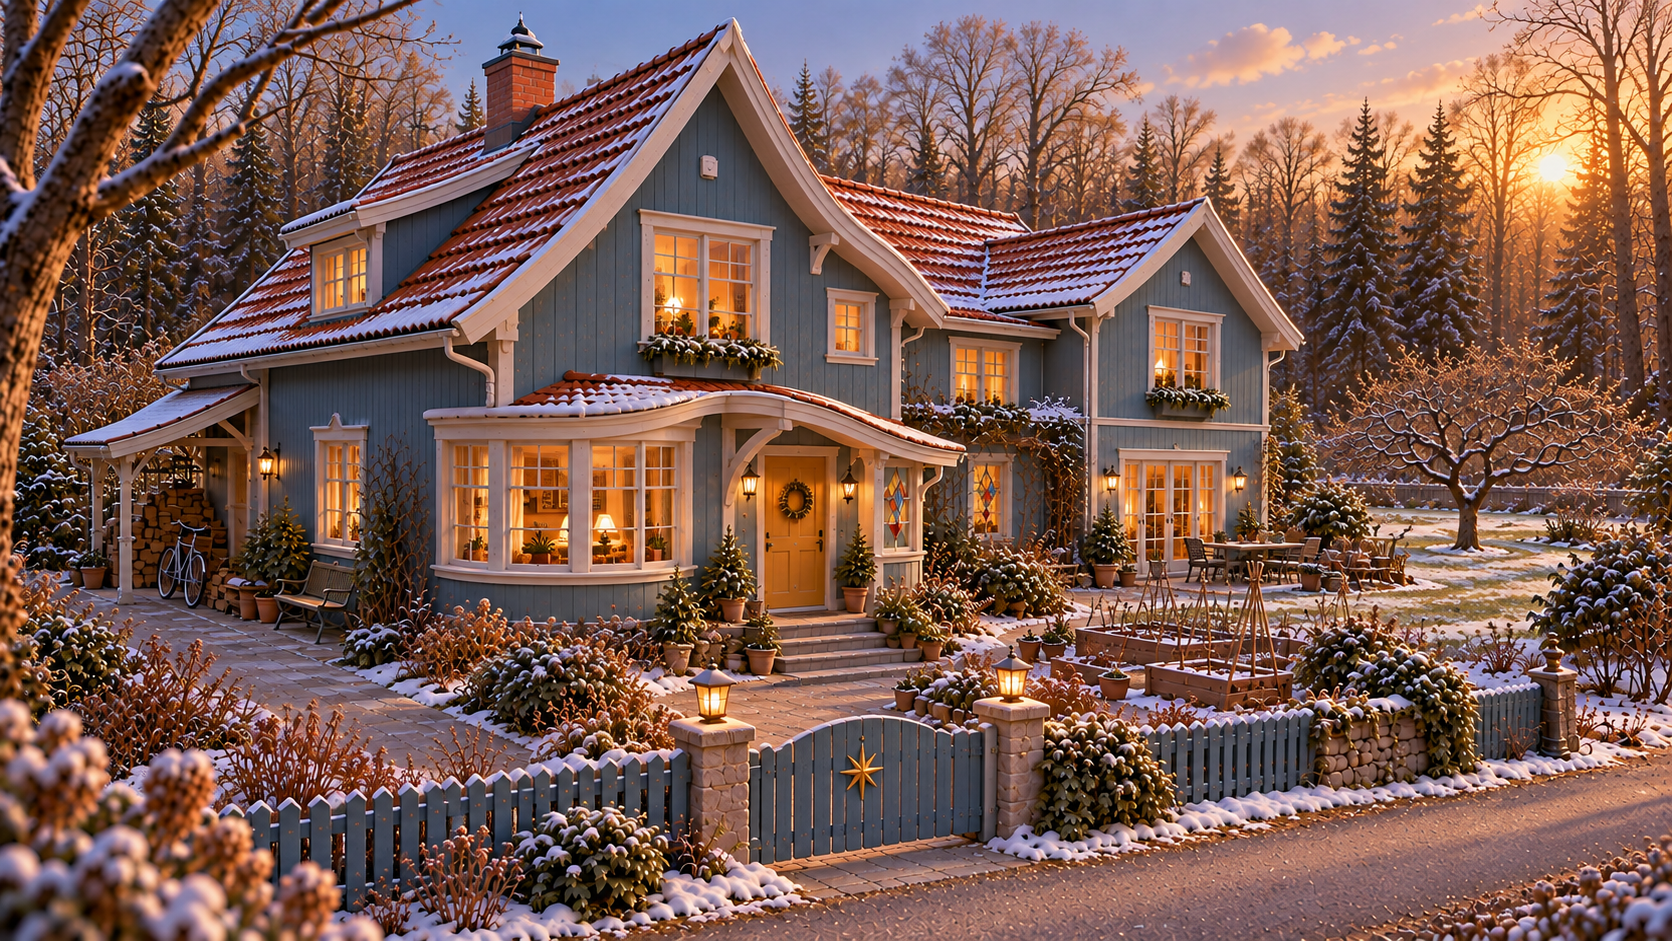
05 — Off-Centre Storybook House
A substantial side wing, off-centre gable and a curved canopy over a rounded bay.
Generation prompt