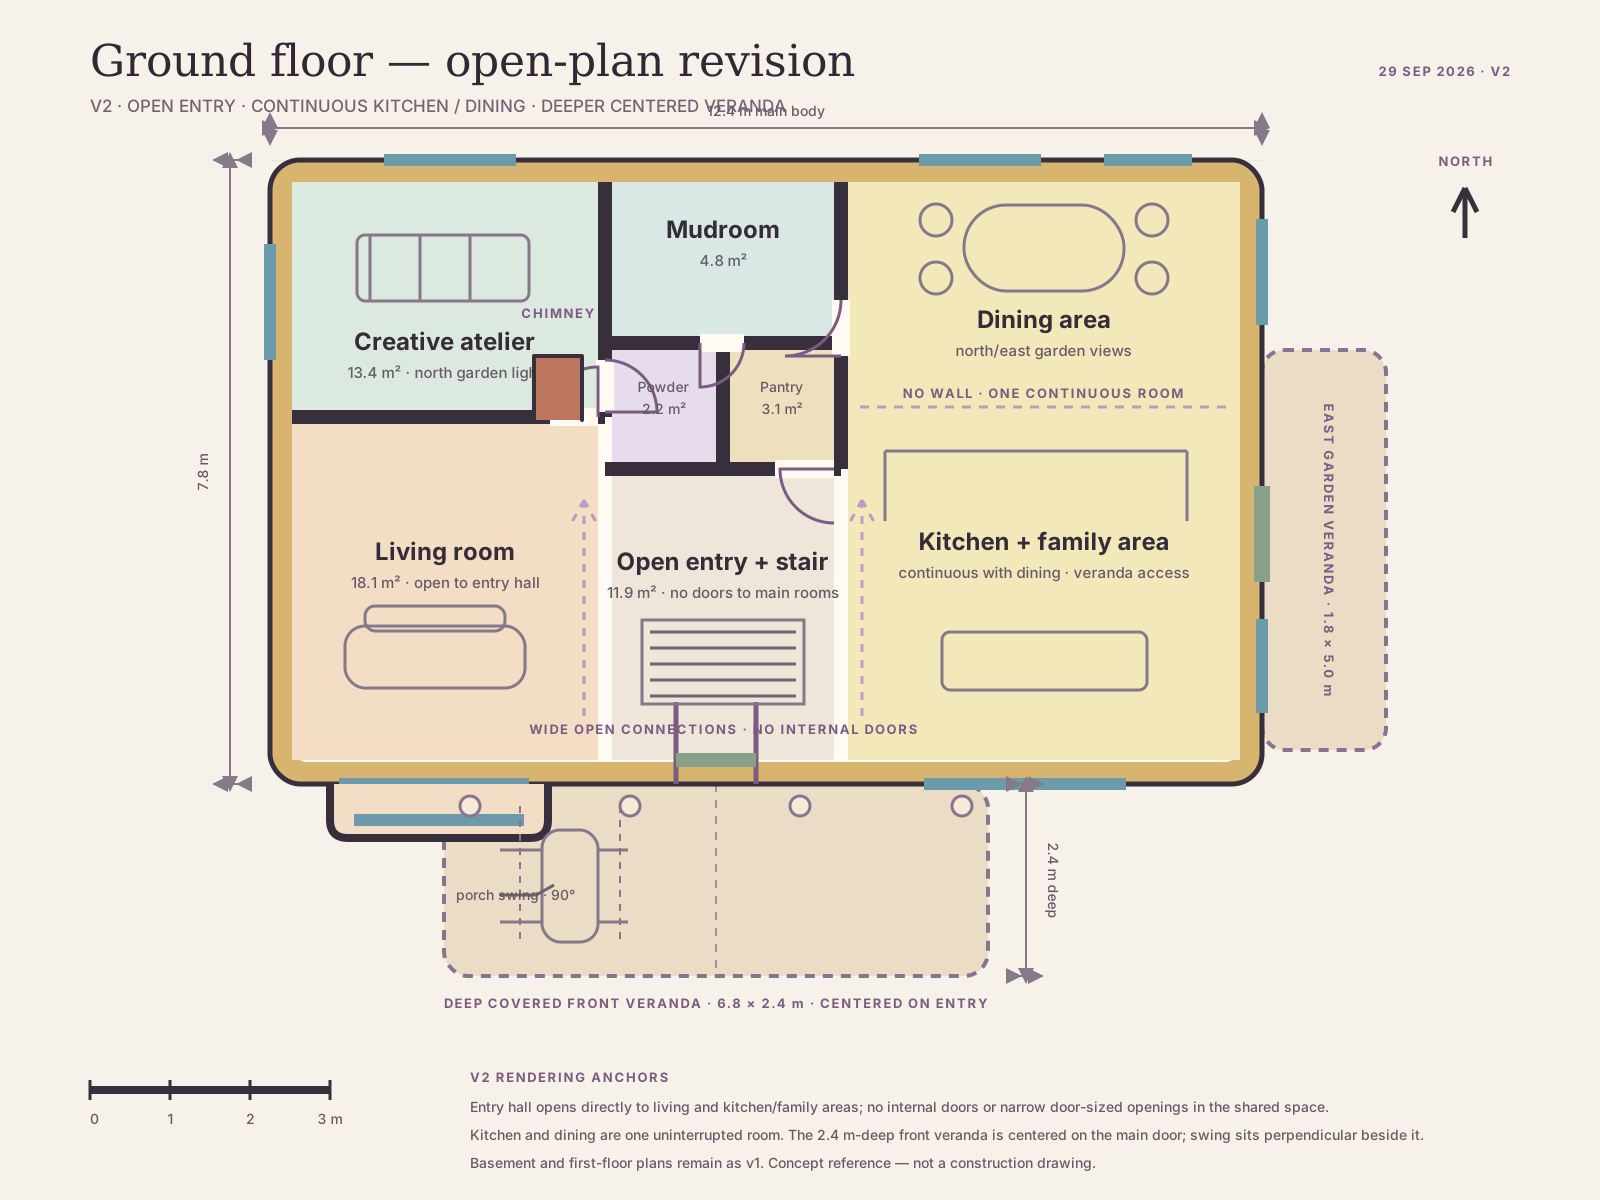
The ground floor now follows the exterior more closely: a deeper entrance-centered front veranda, the porch swing turned beside the main door, an open entry hall, and one continuous kitchen–dining space.
Open entry
No doors or narrow doorway bottlenecks between the entrance, living room and kitchen/family space.
Continuous kitchen + dining
The east half is one inviting room with no partition wall.
Deeper centered veranda
6.8 × 2.4 m, centered on the sage door; swing rotated 90° beside the entry.