LINA / Architecture continuity reference / Revision 3

The house finds its center.

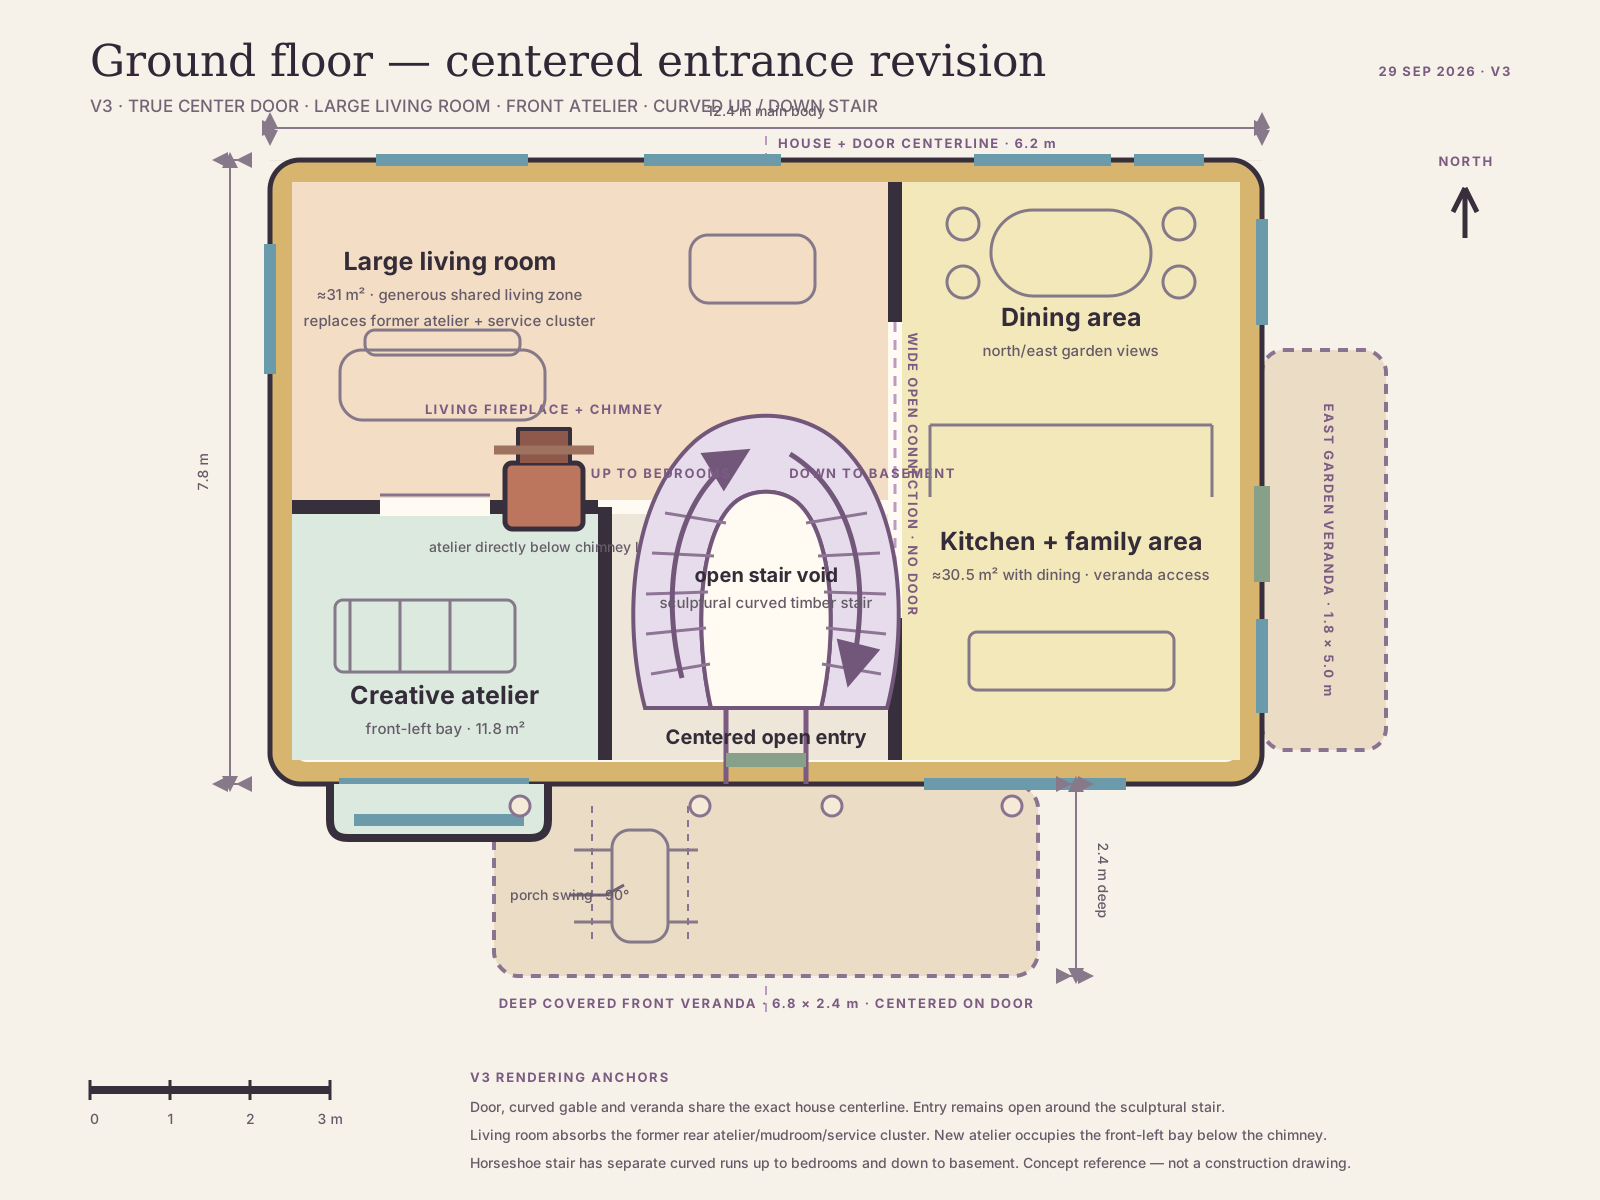
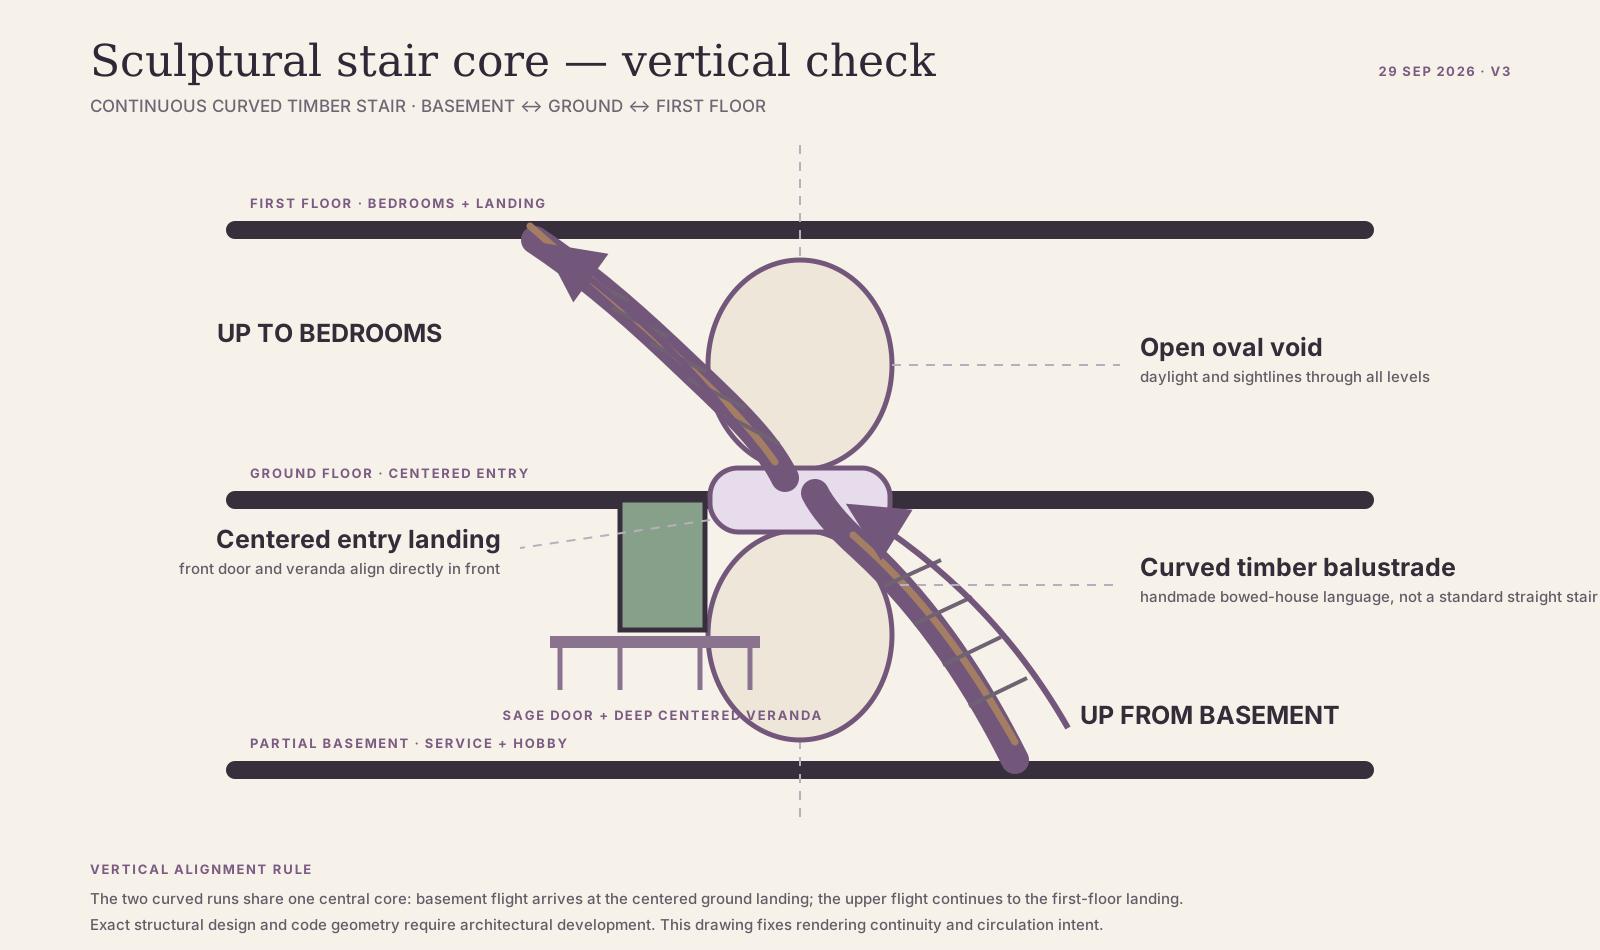
The front door, curved gable and veranda now share the exact centerline. The old service cluster has been absorbed into a generous living room; the atelier moves to the front-left bay beneath the chimney; and a flowing horseshoe stair connects basement, entry and bedroom floor.

Door center: 6.2 m from either sideLiving room: ≈31 m²Front atelier: ≈11.8 m²Open kitchen/dining: ≈30.5 m²Curved stair: basement ↔ first floor
Revised ground floor with centered entrance, large living room, front atelier and curved staircase
Ground-floor v3: true-center entrance, rescaled rooms, fireplace/chimney alignment, and separate curved stair runs up and down.
Vertical section of curved staircase connecting basement, ground floor and first floor
Vertical circulation check: the basement flight arrives at the centered entry landing and continues as a second curved flight to the bedroom floor.