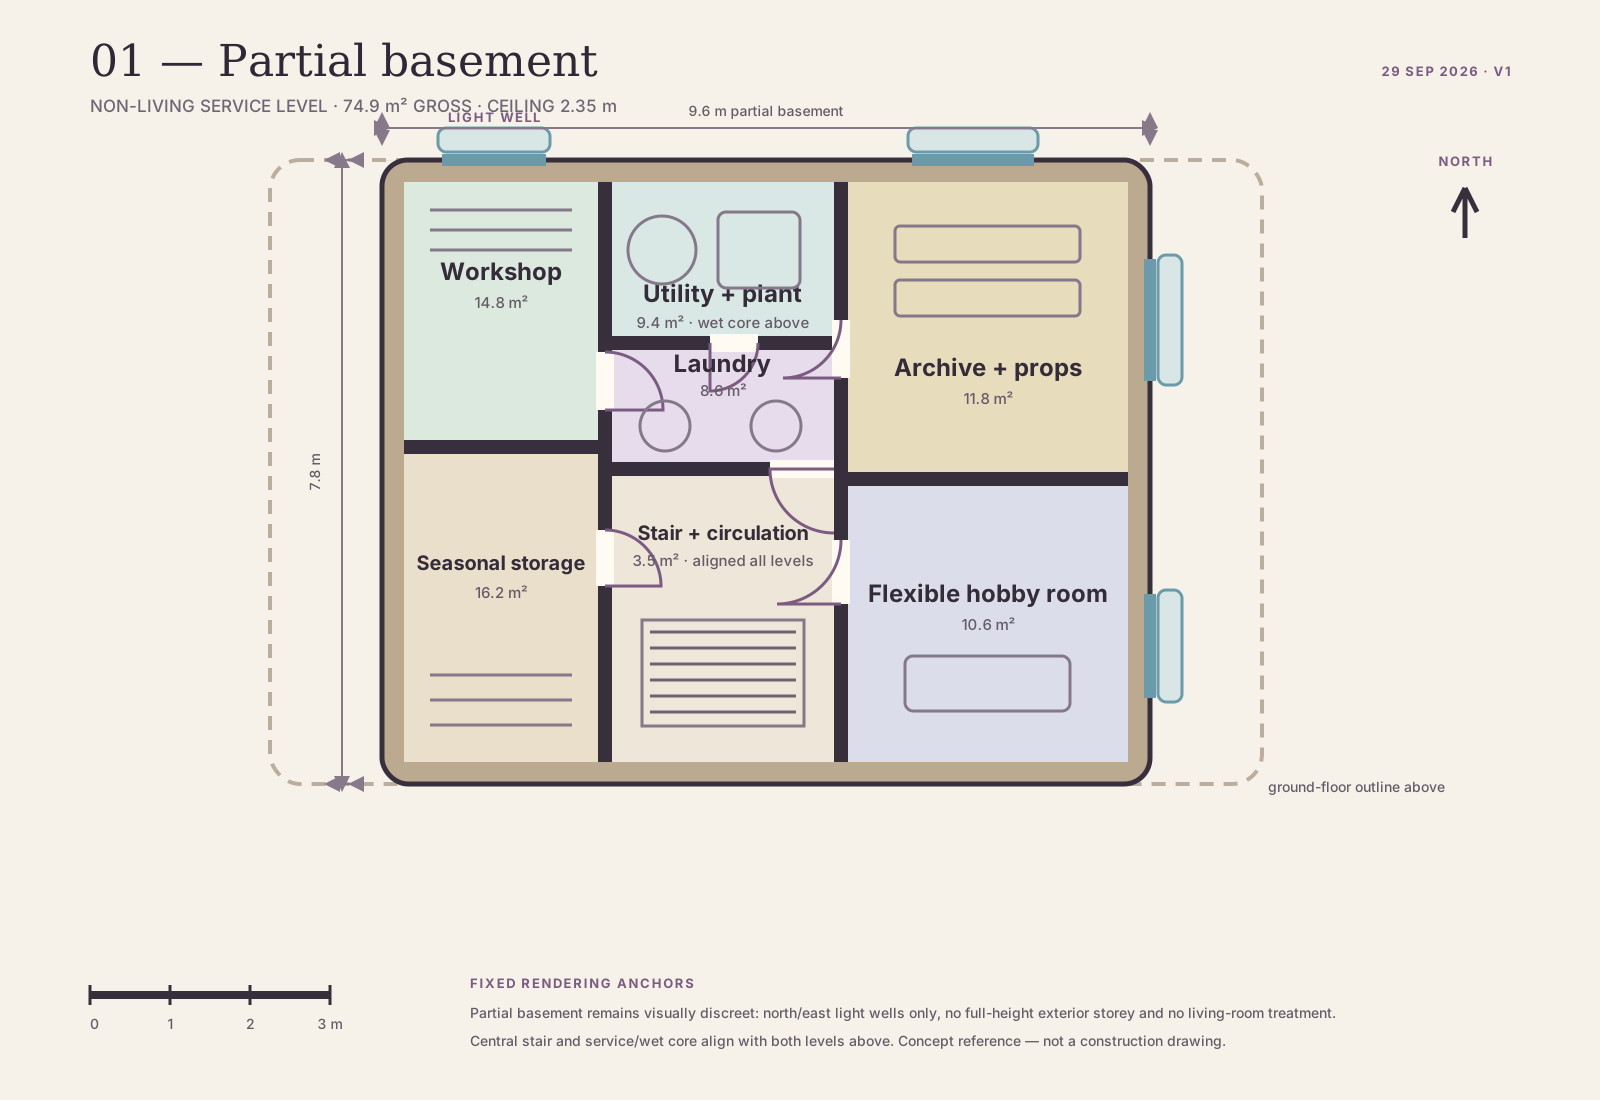
01 — Partial basement
Service, storage and hobby rooms below the central/rear body. The stair and wet core align with the levels above; discreet light wells prevent a visible third storey.
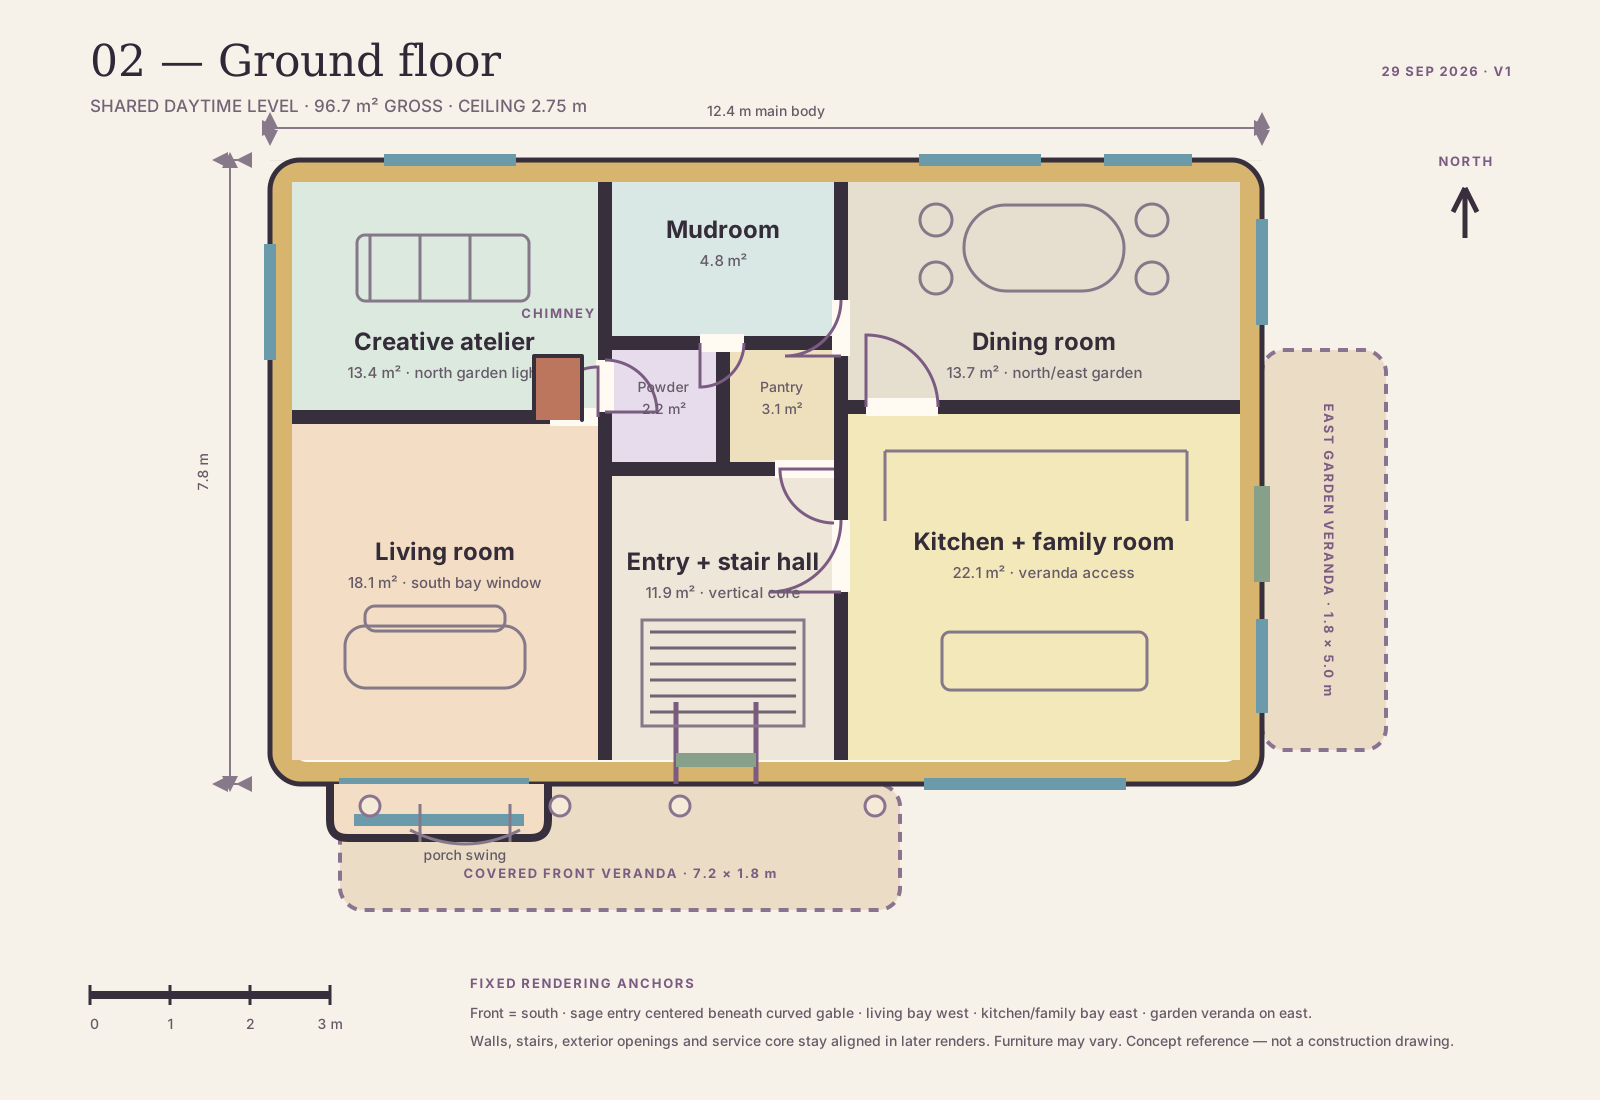
02 — Ground floor
The shared daytime level: living and atelier to the west, central entry/stair/service core, and kitchen/dining opening to the east garden veranda.
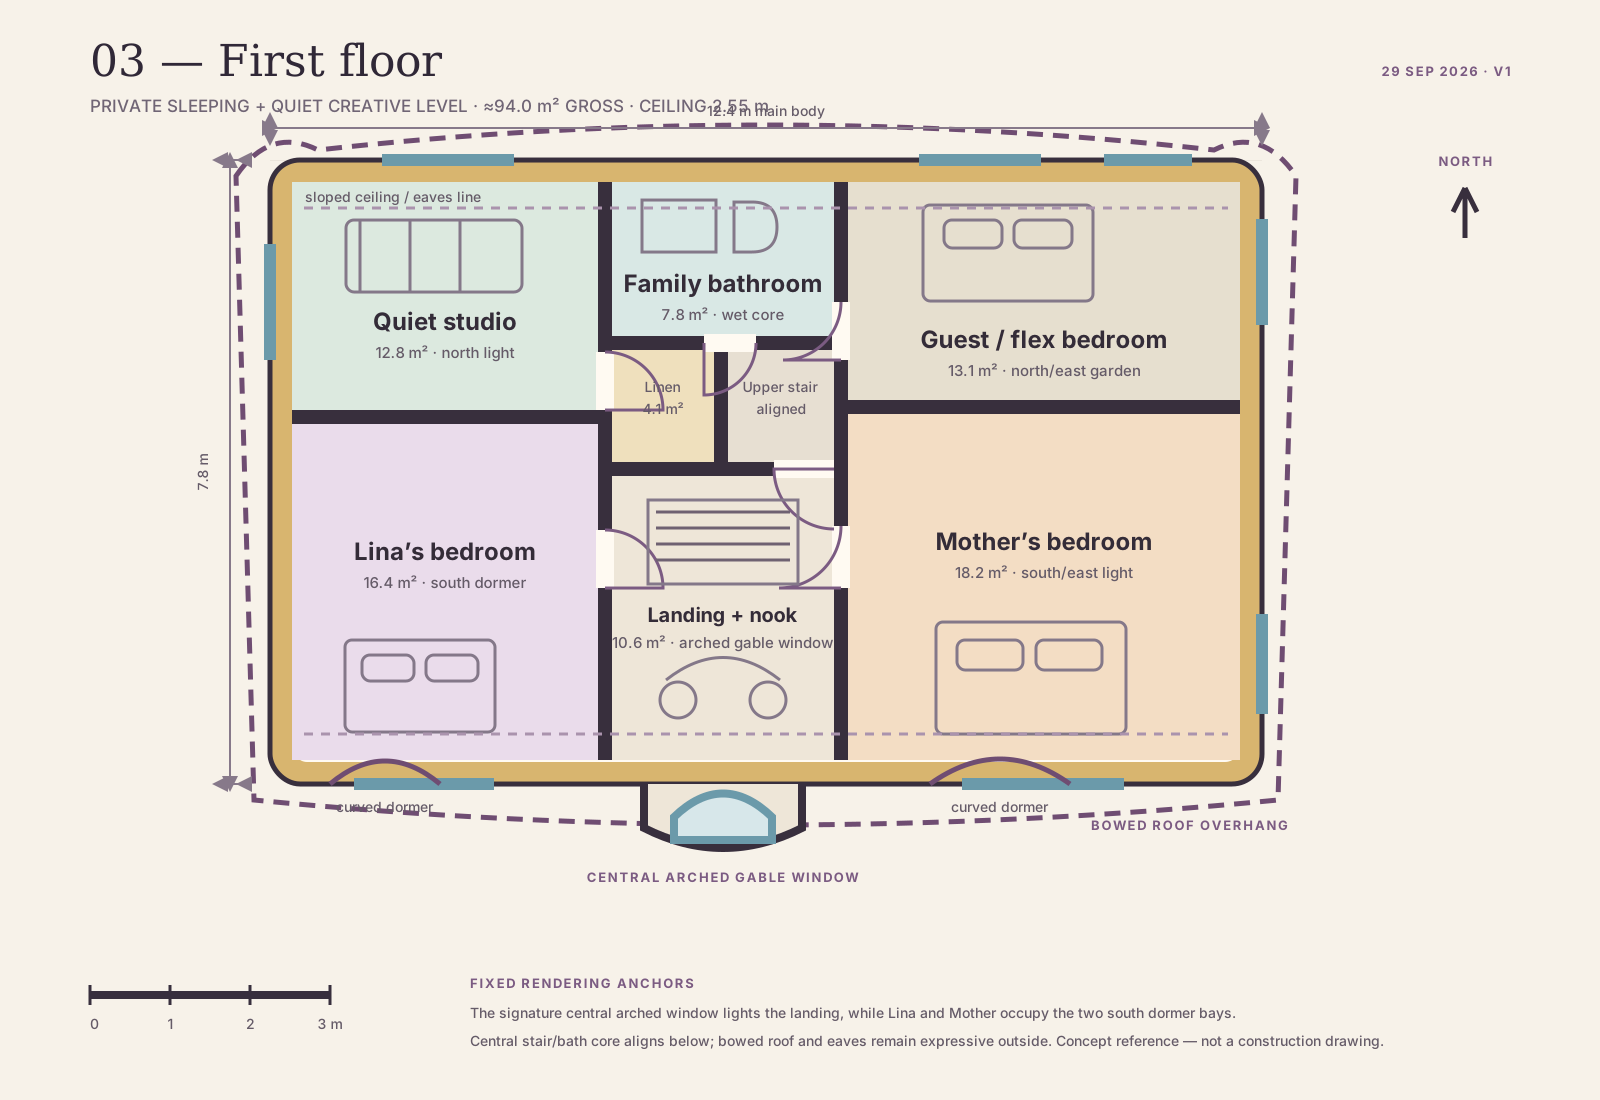
03 — First floor
The private level: Lina’s room, mother’s room, guest/flex room, quiet studio and a central reading landing behind the signature arched gable window.