Art Direction
Explore the places, shapes, colors and atmosphere of Lina’s world.
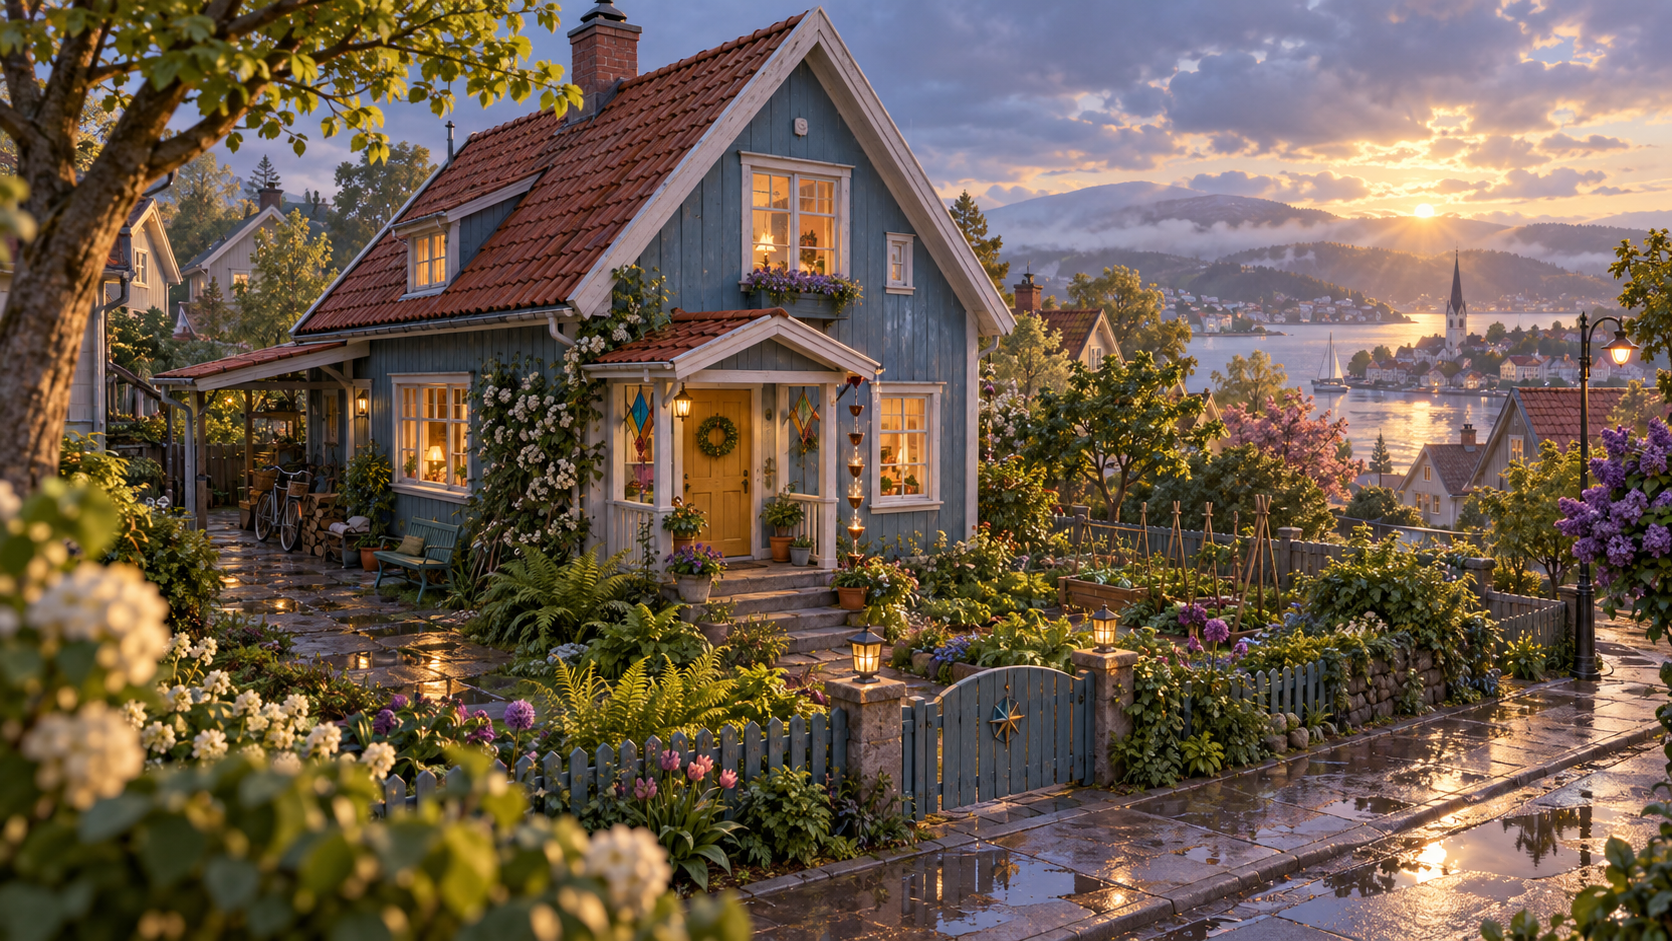
First 10 house concepts
Ten architectural directions for Lina and her mother’s home, with gardens and handmade details.
View designs →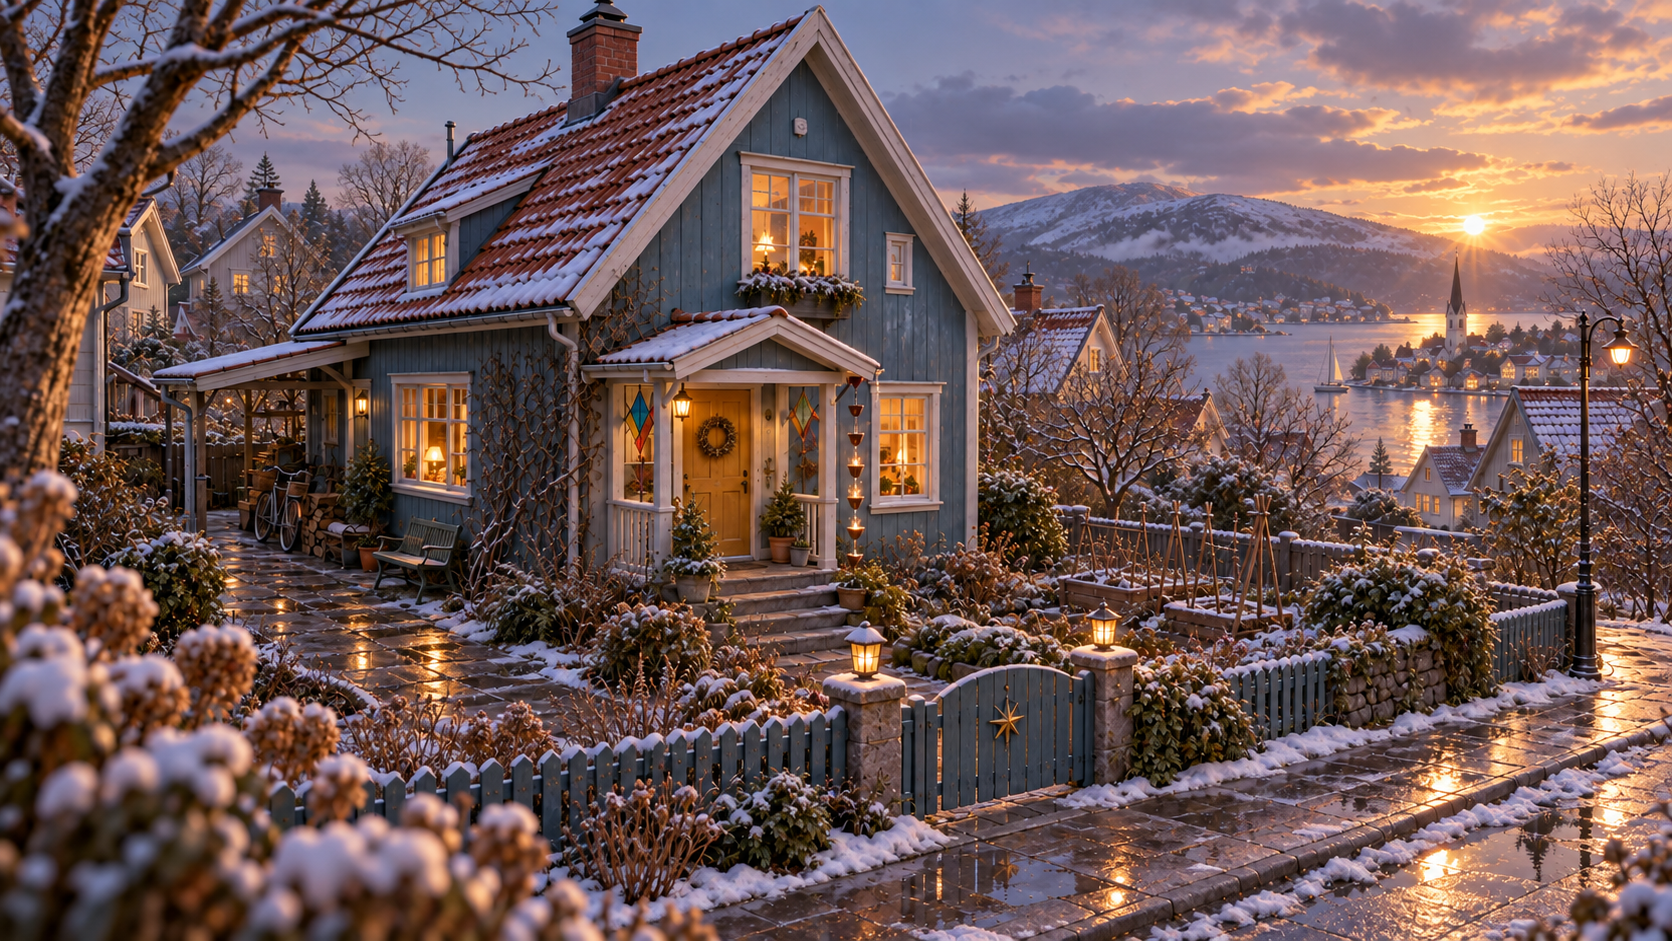
Winter afternoon
Design 02 with light, patchy snow, dormant planting and warm late-afternoon light.
View designs →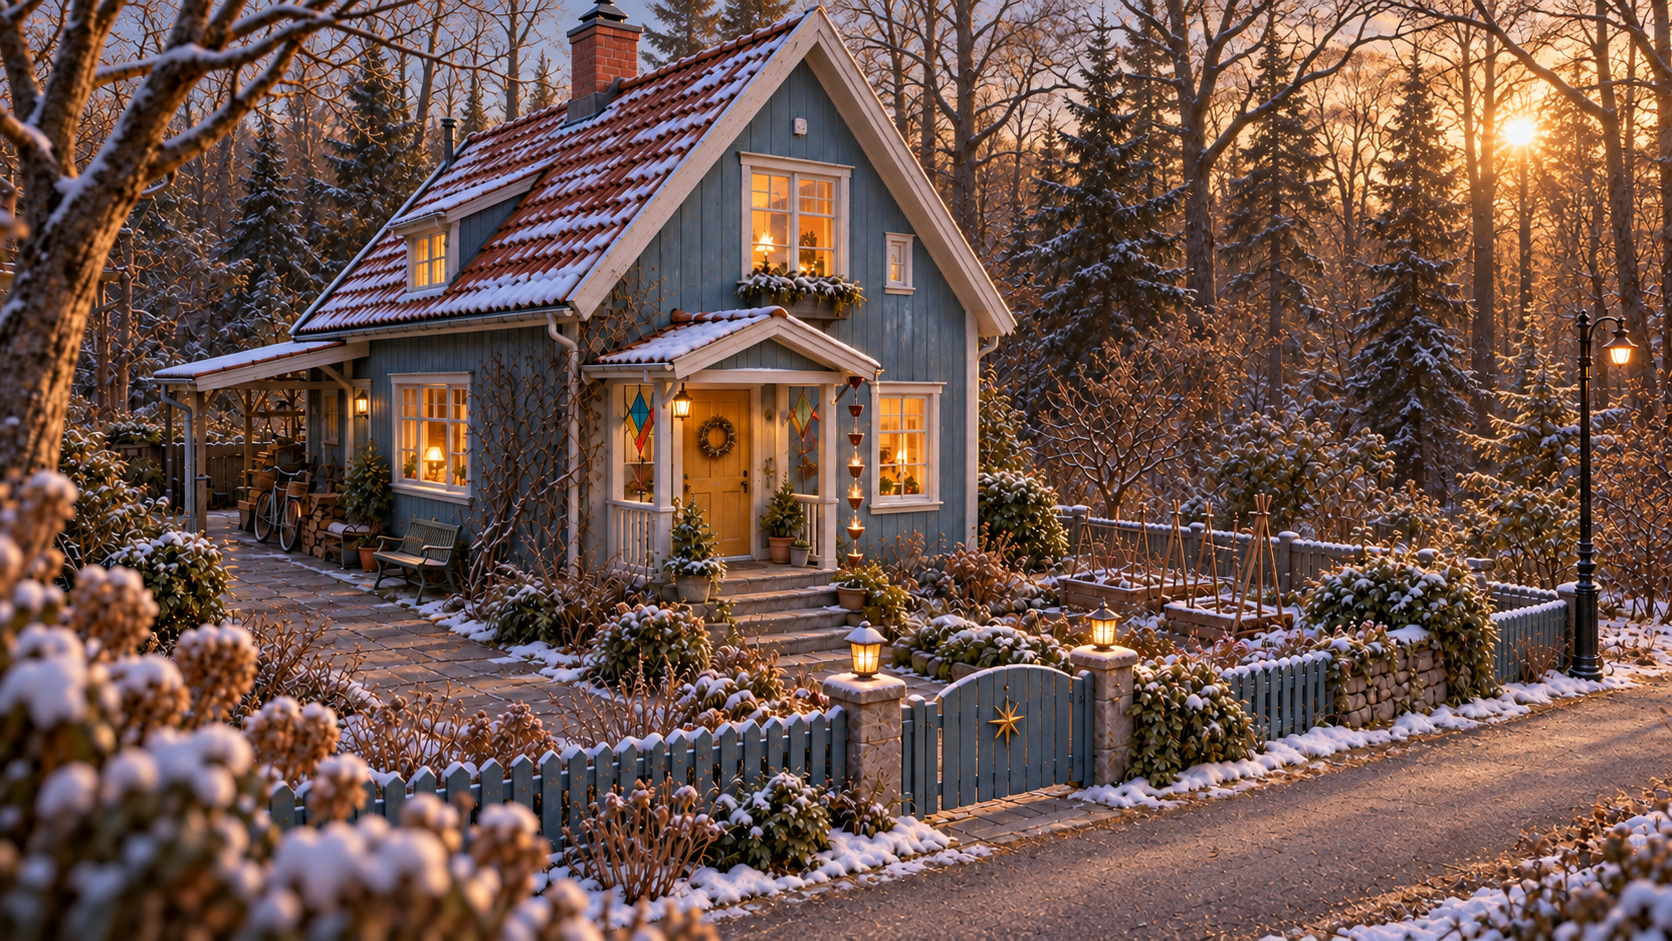
Dry forest setting
Dry paths and a European forest behind the house, keeping the winter afternoon warmth.
View designs →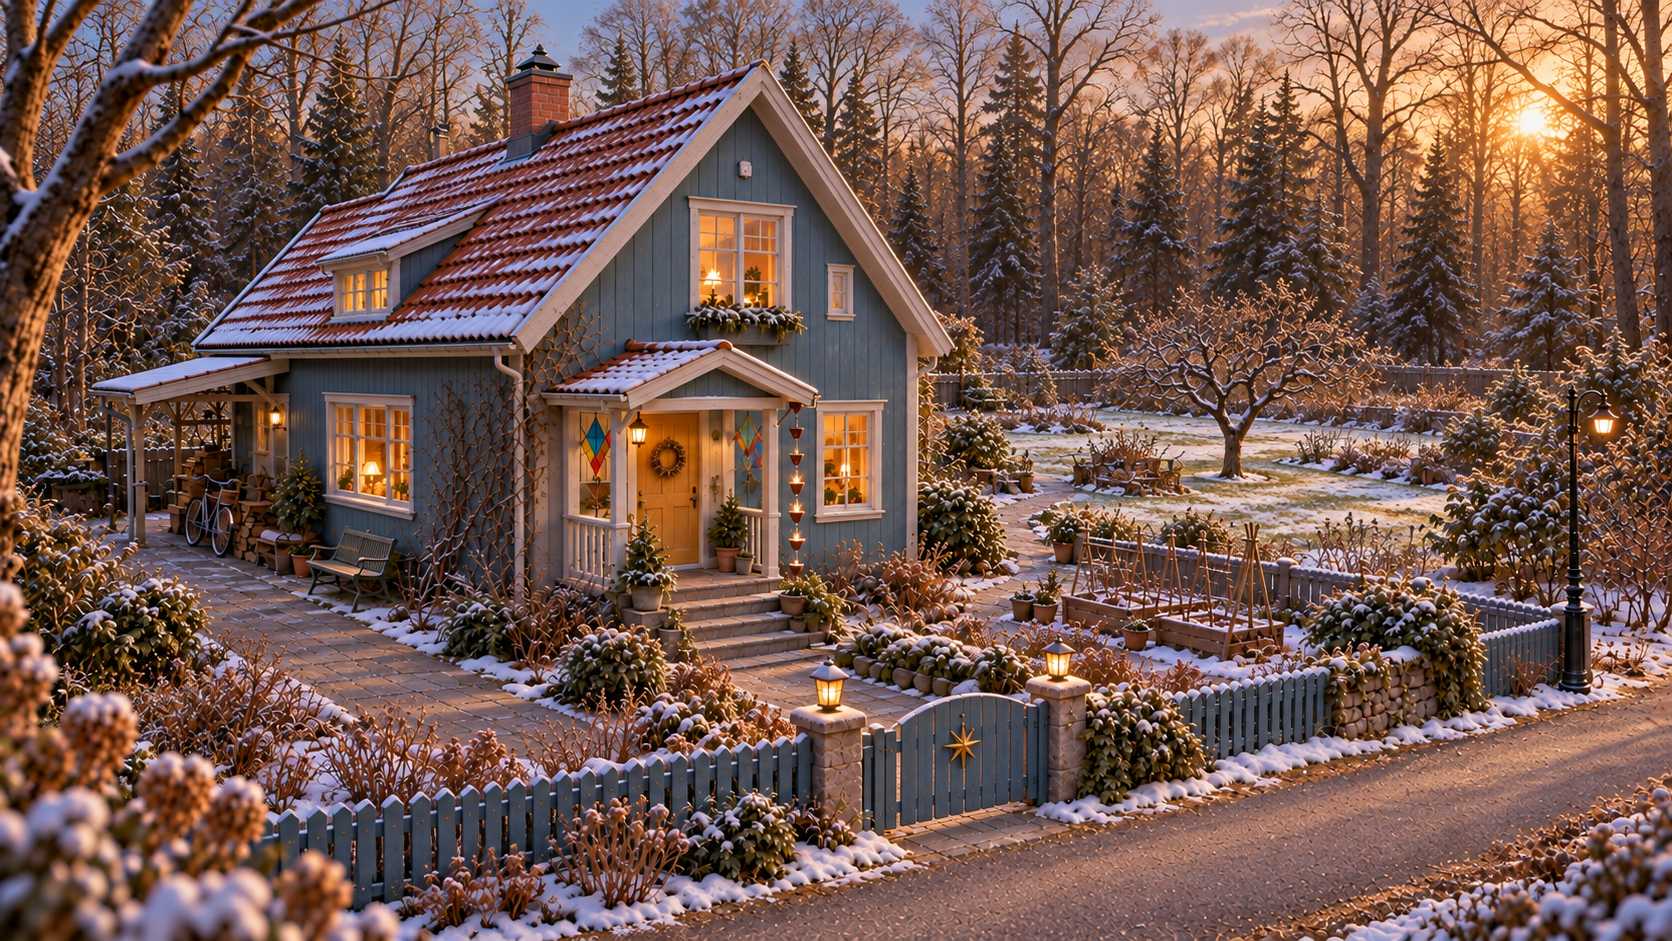
Larger house and rear garden
An enlargement study with more open garden space between the house and the forest.
View designs →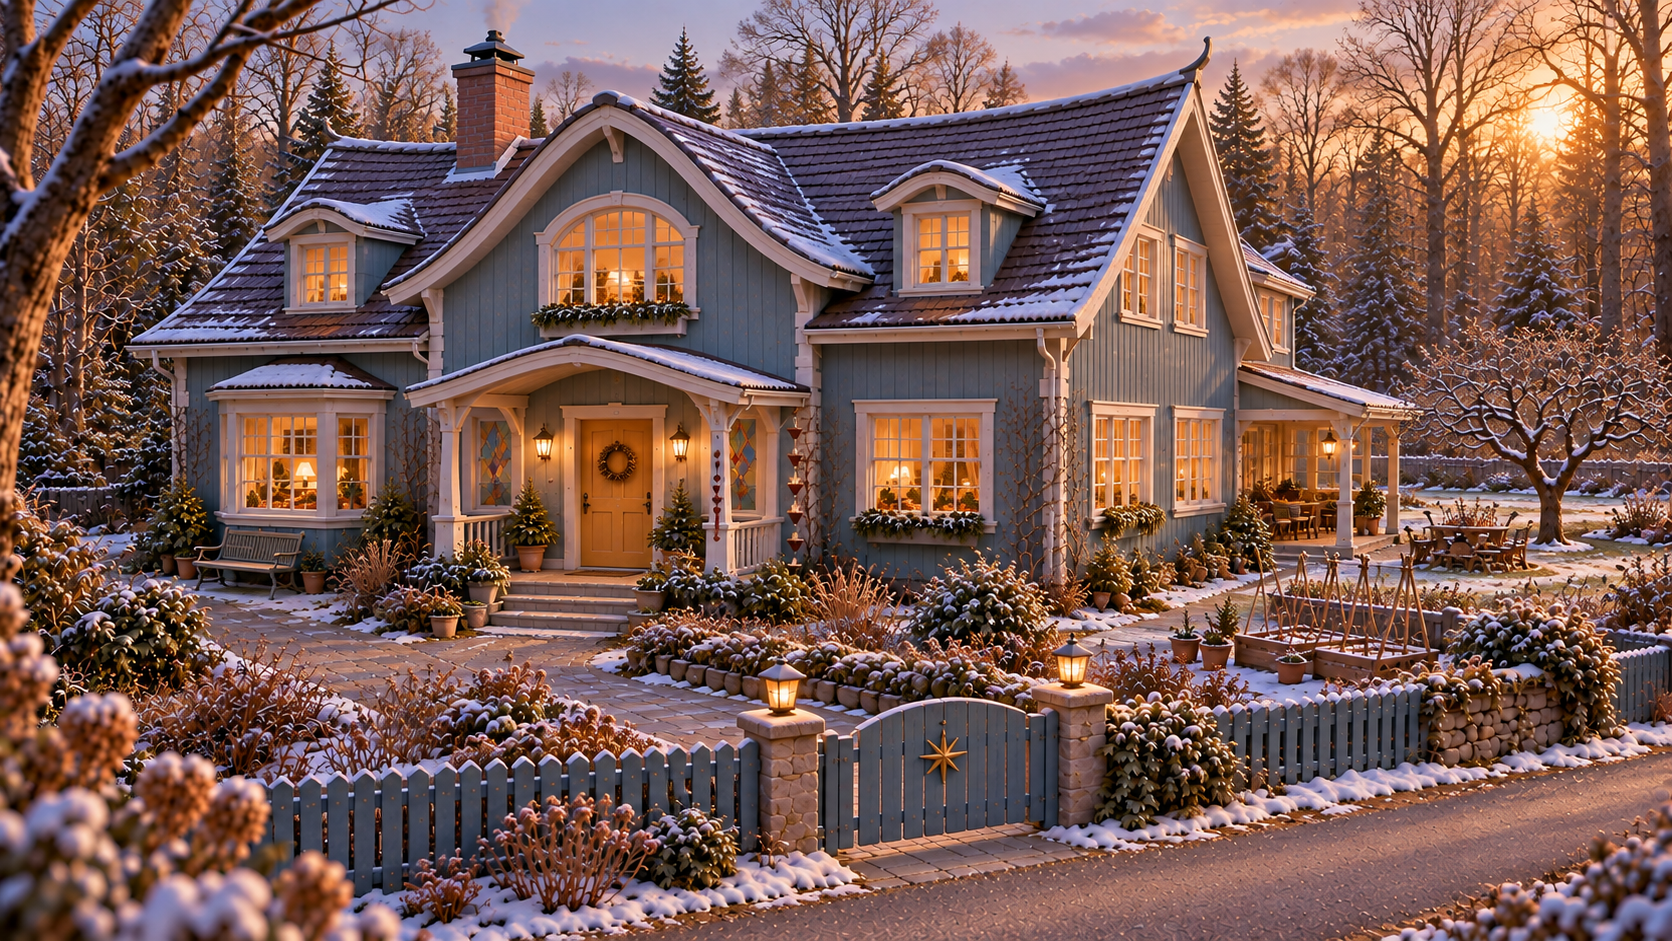
Five stylized, expanded houses
Wider footprints, added wings, sweeping roofs and bent lines for a more distinctive home.
View designs →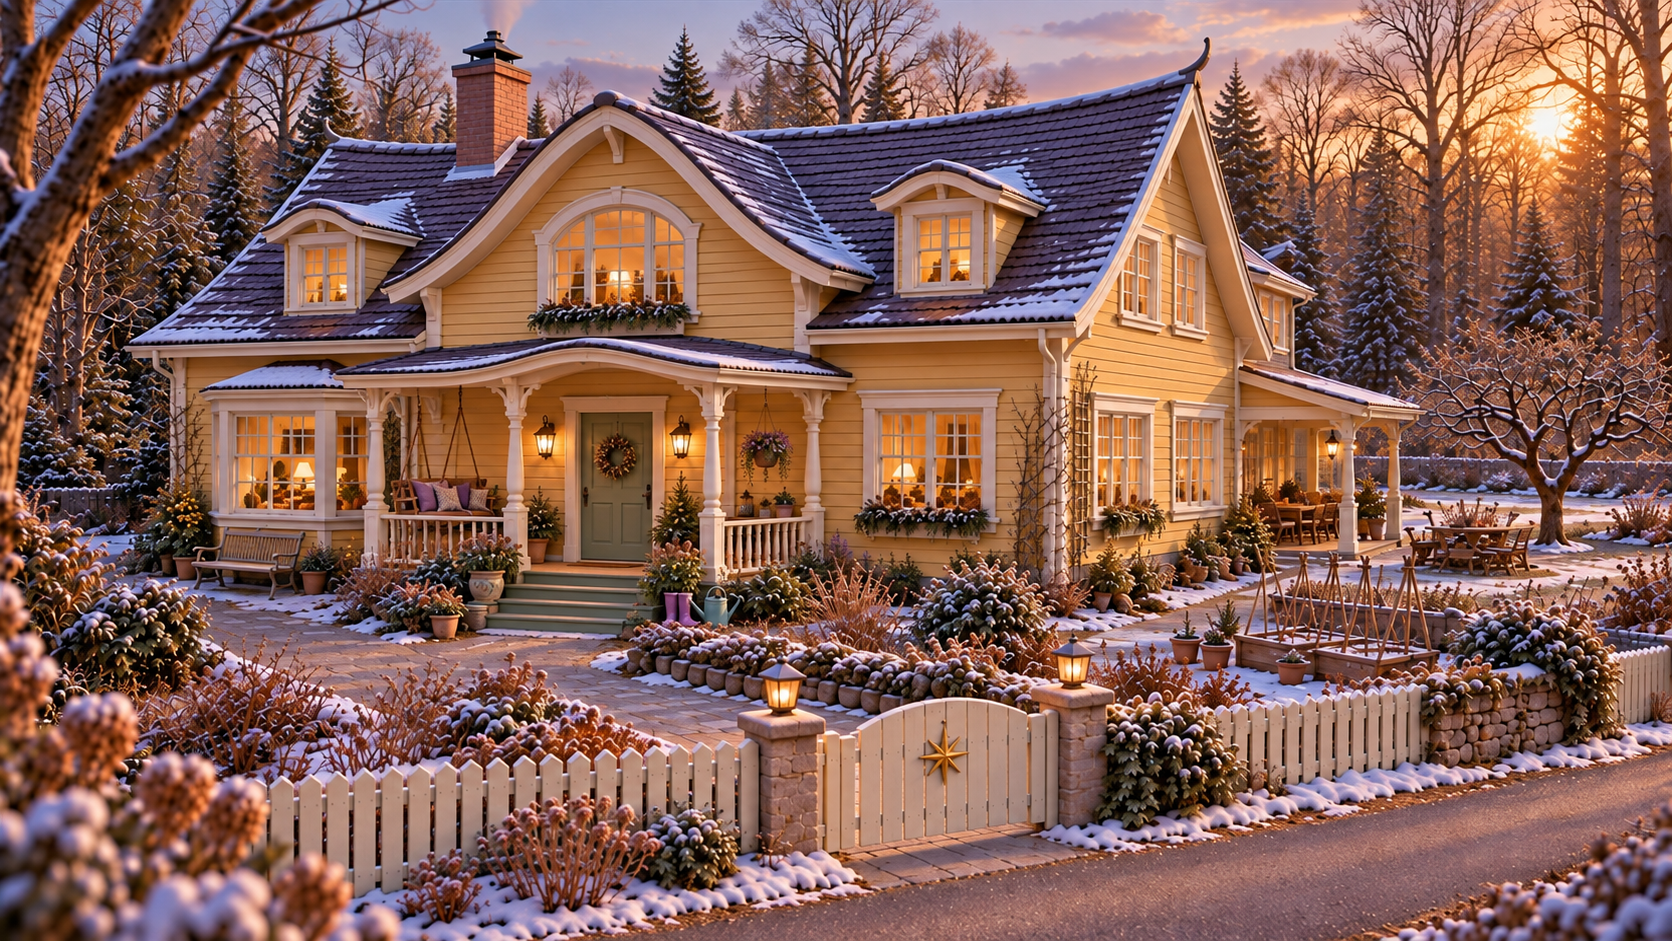
Bowed Timber meets Sunflower Veranda
The larger bowed-roof house in honey-yellow timber, with cream veranda posts, a sage door and a porch swing. The dry winter forest setting remains.
View designs →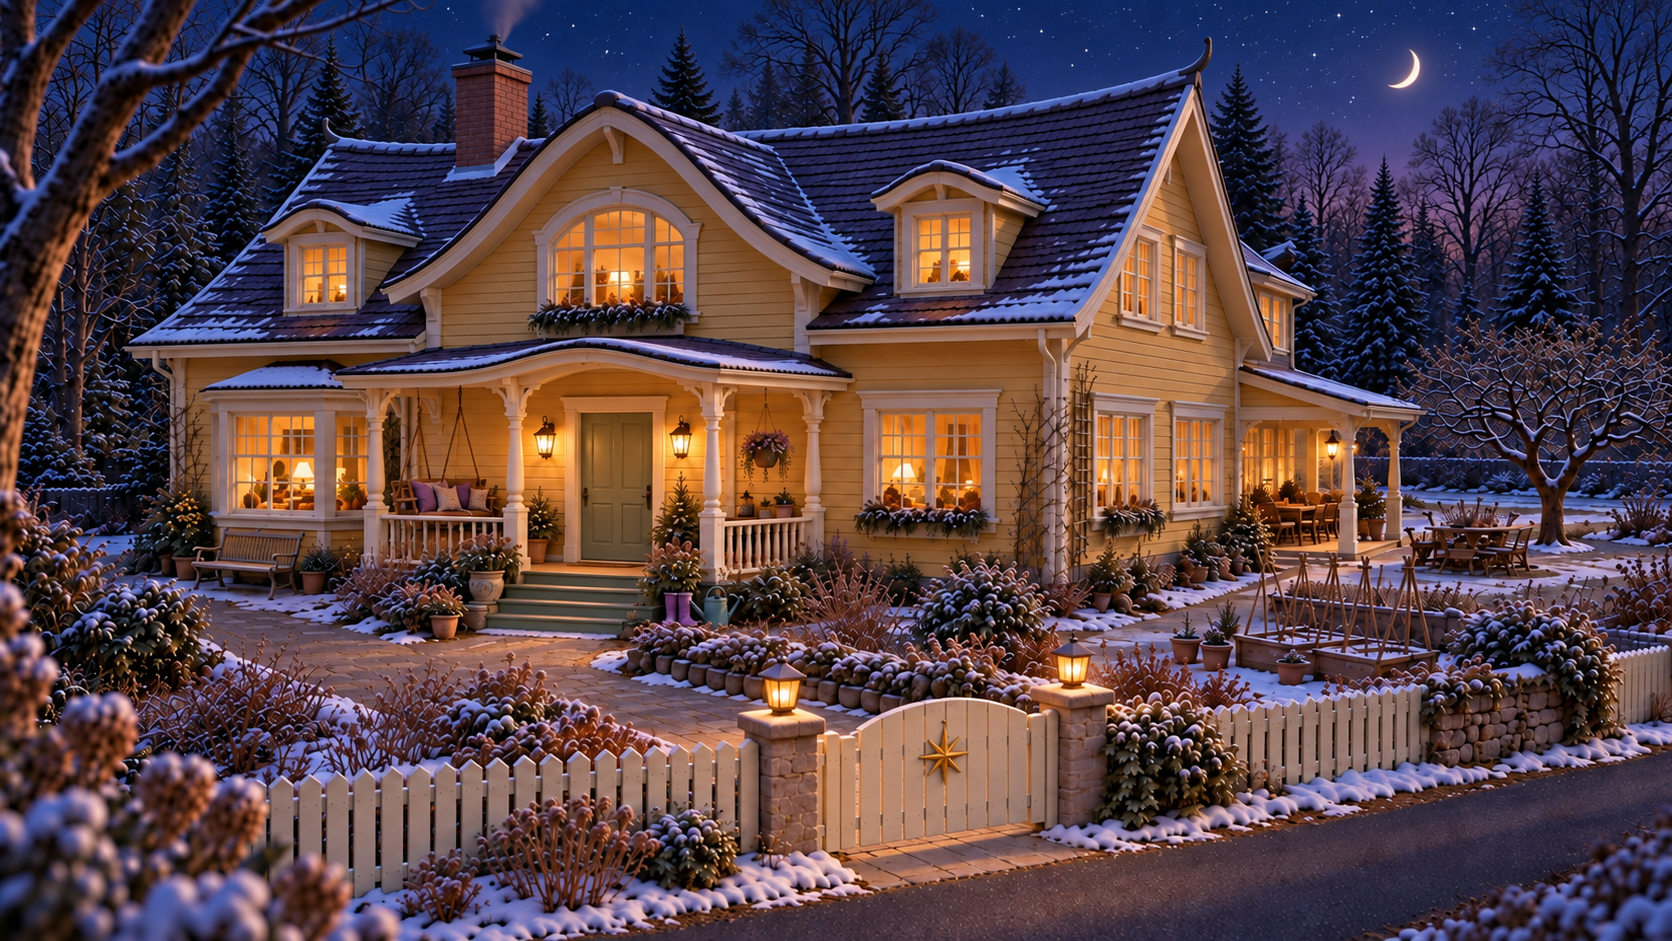
Snow, moonlight and summer
Three atmosphere variations of the yellow Bowed Timber house: heavier snow, a starry moonlit evening, and a lush summer afternoon.
View designs →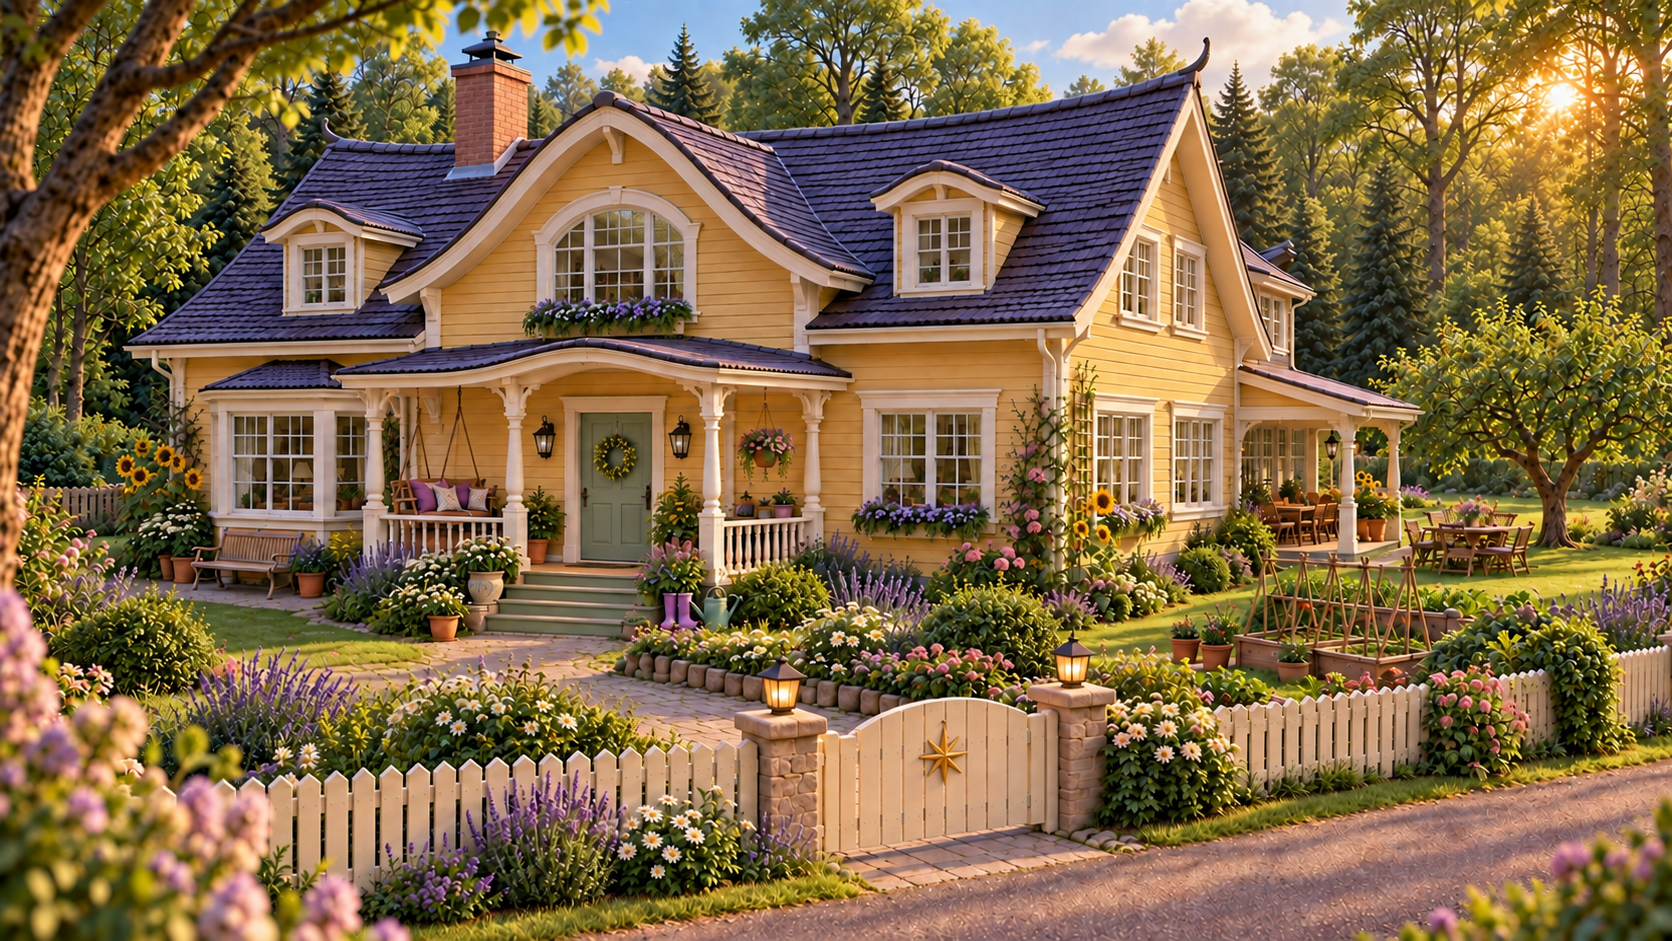
Summer daytime - interior lights off
The summer house with naturally lit interiors and no artificial glow from the windows.
View designs →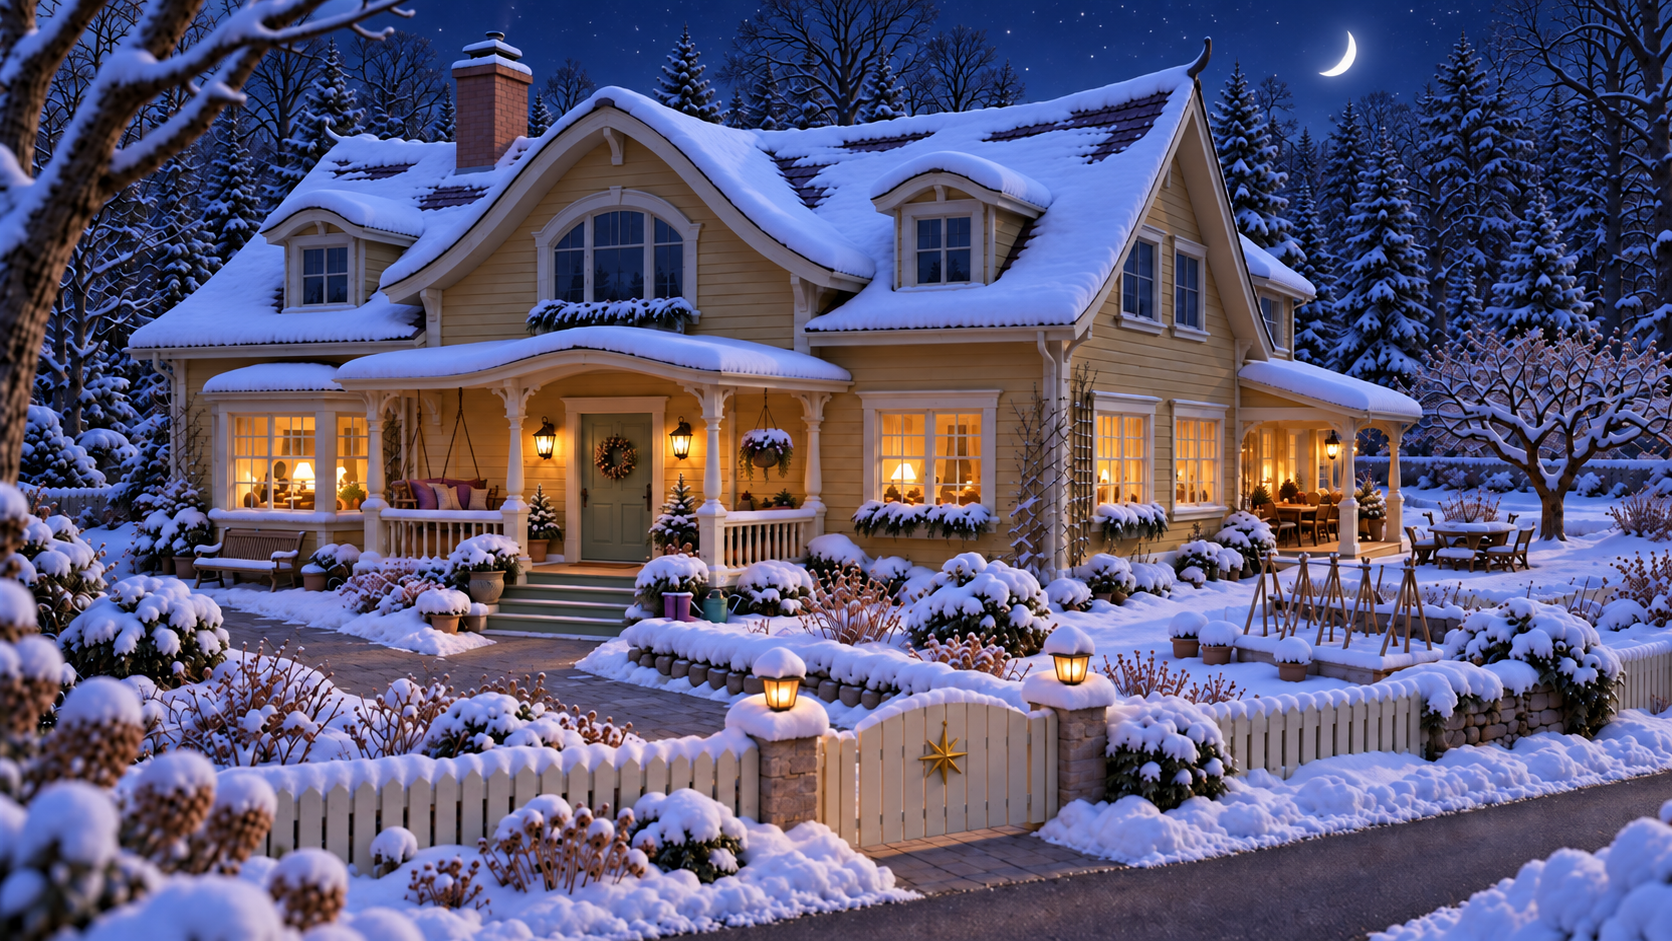
Snowy evening - downstairs lights only
The heavier-snow house beneath stars and a crescent moon. Ground-floor rooms glow warmly while every upstairs room is unlit.
View designs →
Lina leaves the house — first 4K motion study
The first eight-second Seedance pass: Lina leaves the snowy cottage, crosses the garden and looks toward the crescent moon.
View designs →
Lina at the doorway — expressive 4K revision
Child-scale staging, a doorway close-up, calmer walking and more natural blinking, facial emotion and secondary motion.
View designs →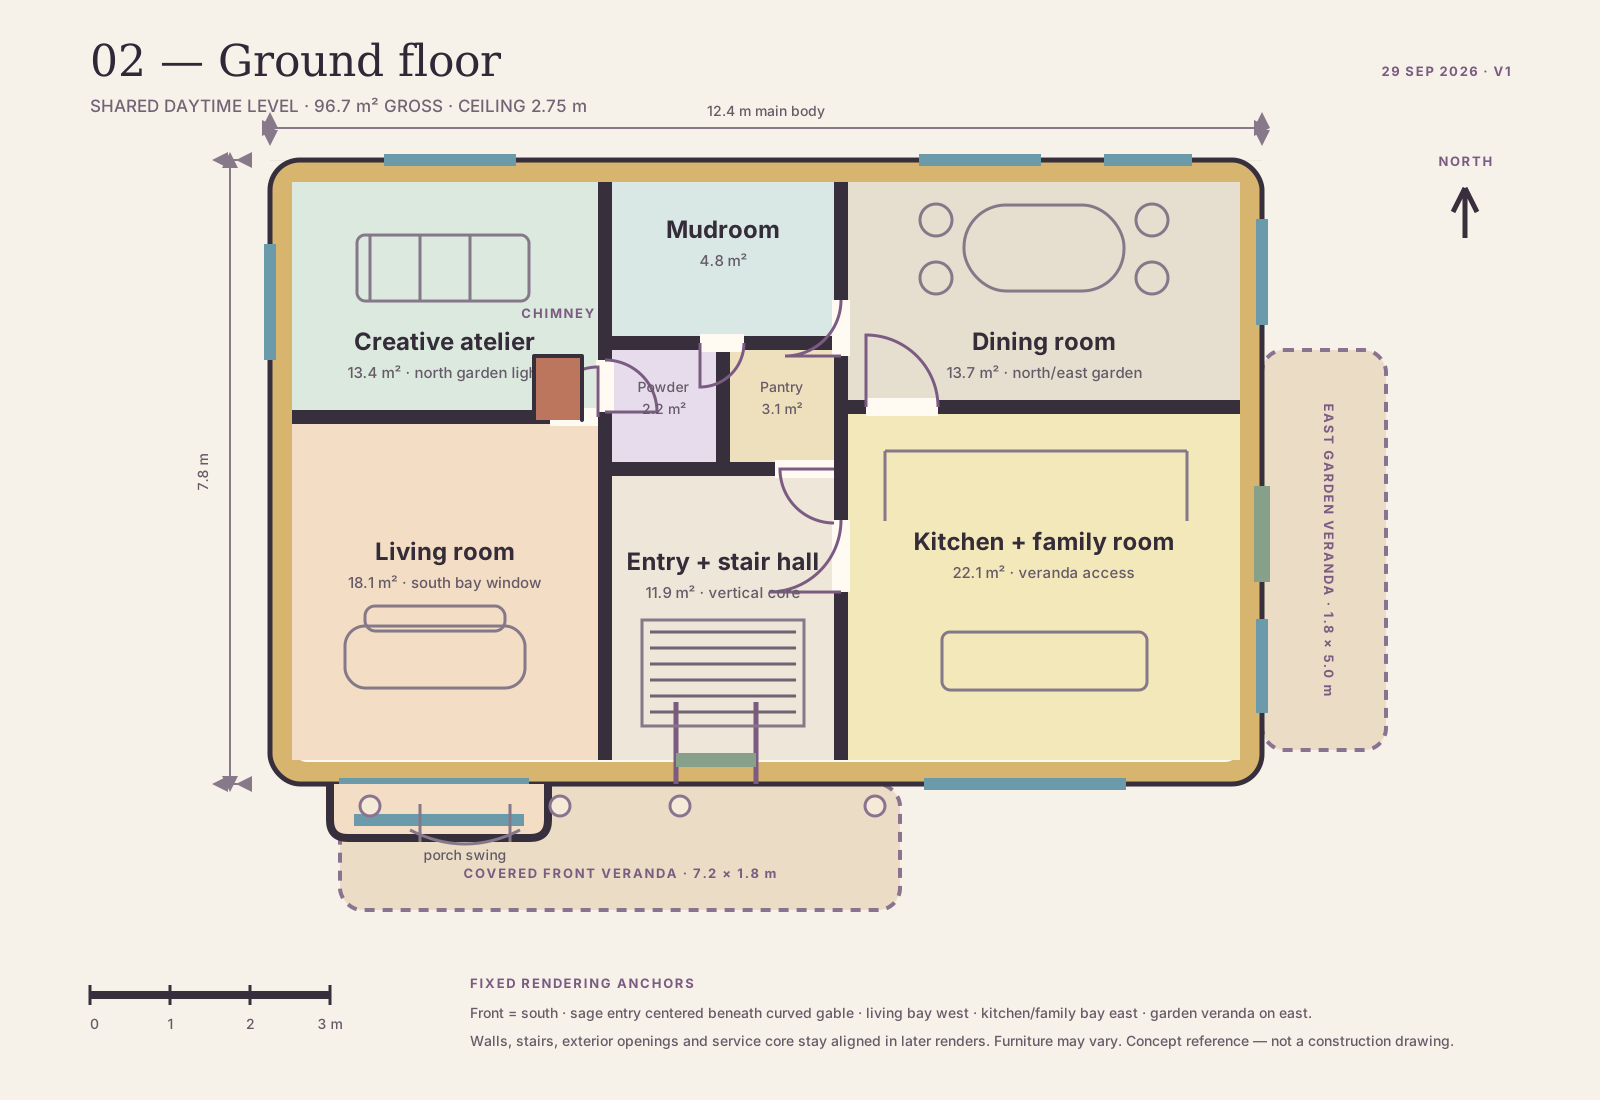
Bowed Timber house floor-plan reference
Dimensioned, vertically aligned concept plans for the partial basement, shared ground floor and private first floor of the latest honey-yellow Bowed Timber house.
View designs →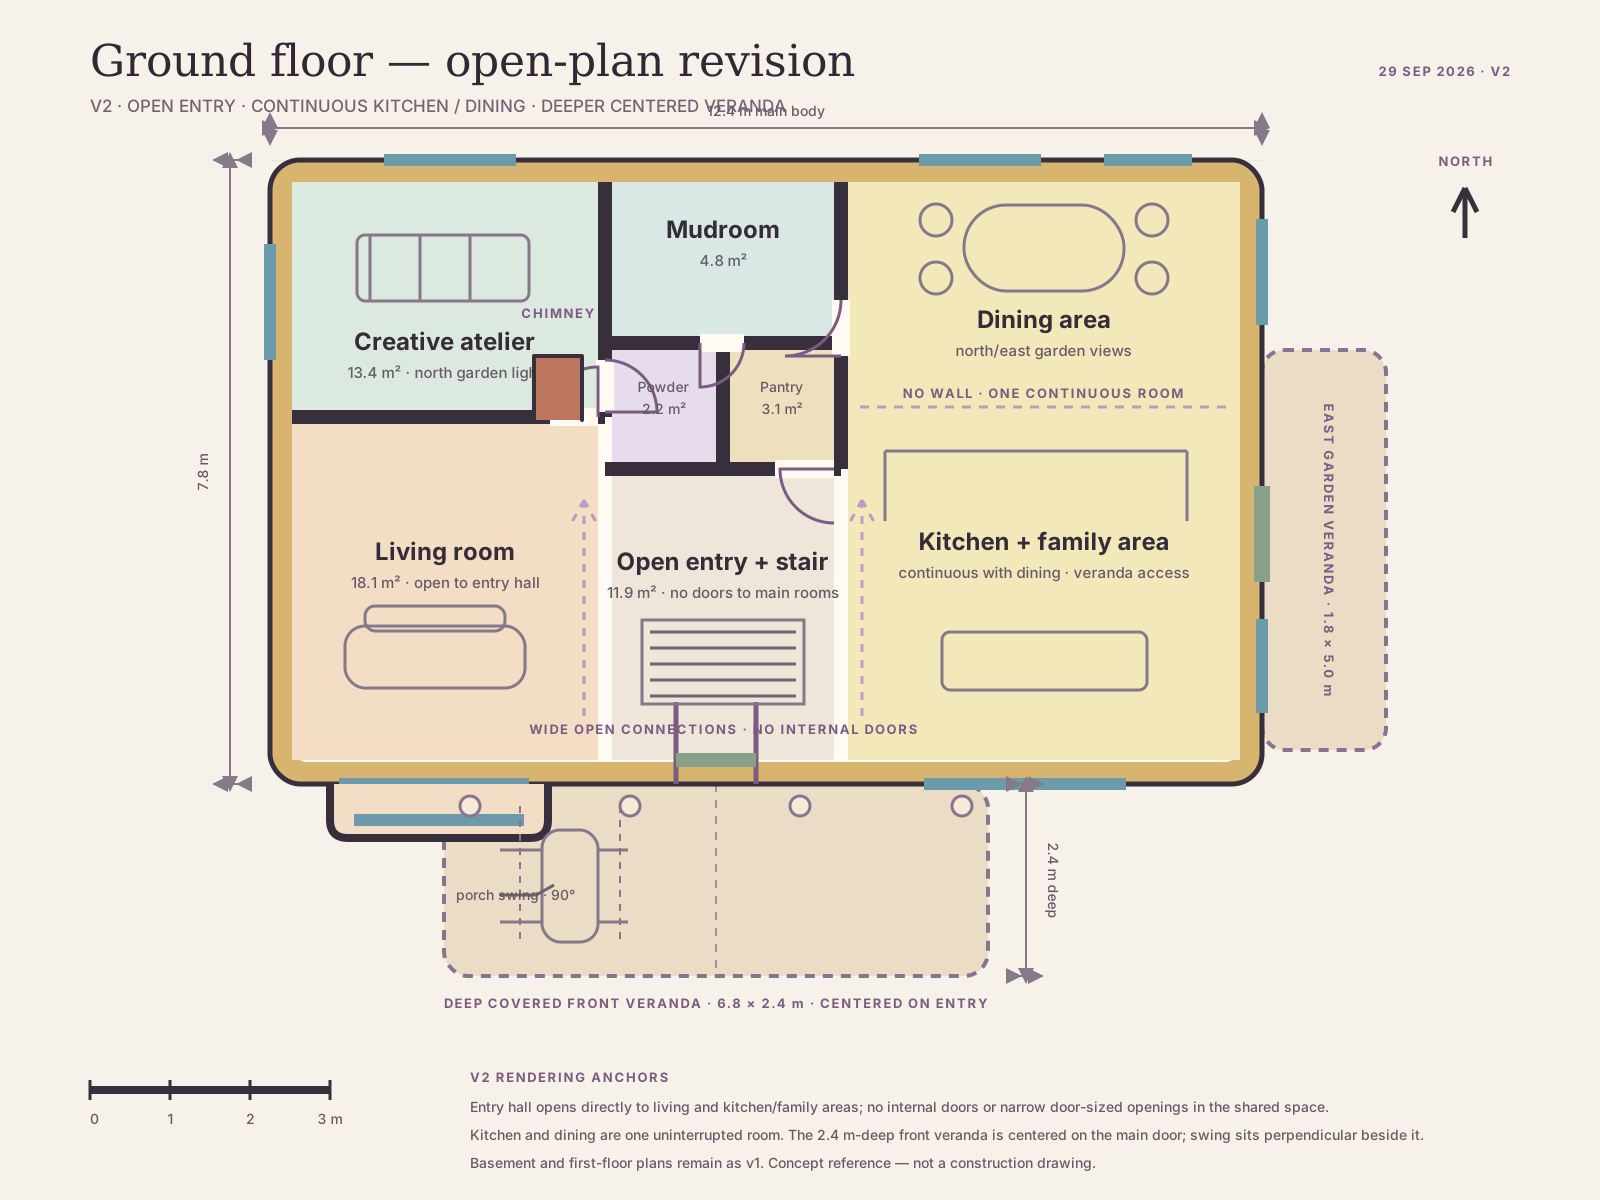
Open-plan ground floor and deeper veranda
A revised ground floor with doorless main-room connections, one continuous kitchen–dining space, and a deeper entrance-centered veranda with the porch swing rotated beside the door.
View designs →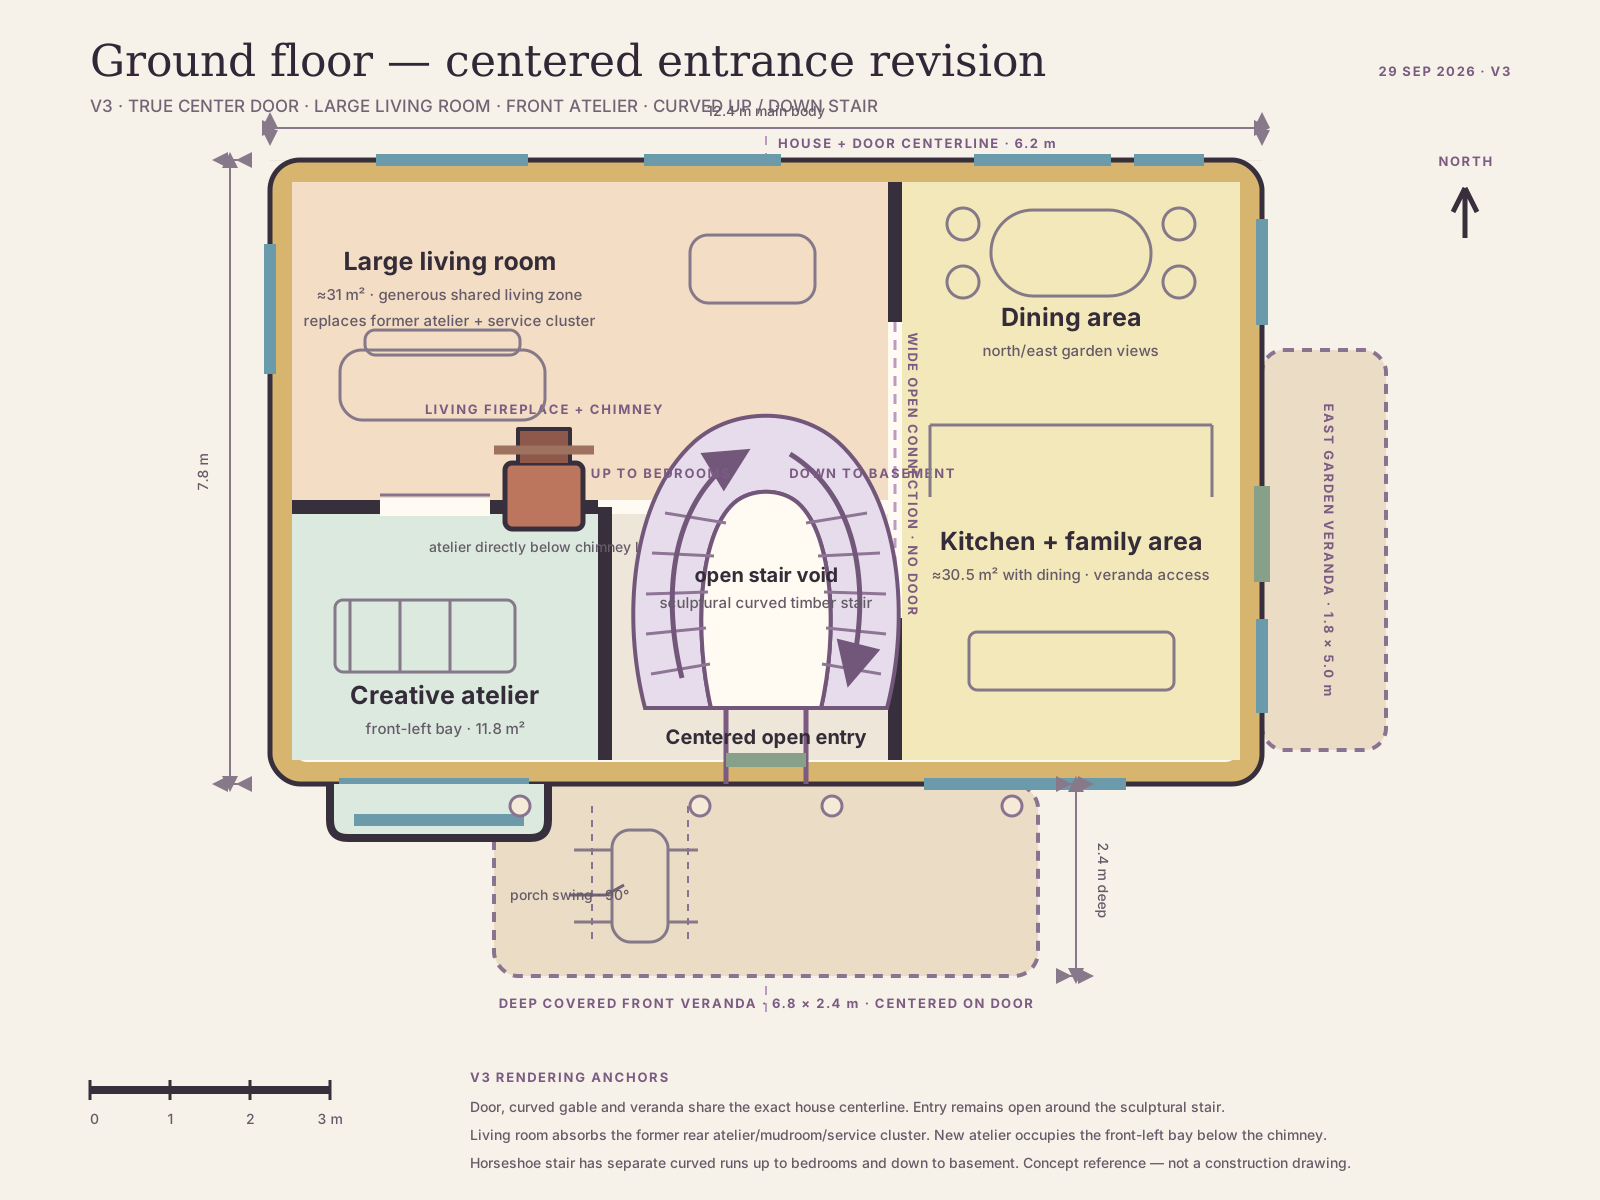
Centered entrance, large living room and curved stair
The front door moves to the true house center; the living room absorbs the former service cluster, the atelier moves beneath the chimney, and a sculptural stair links basement and bedrooms.
View designs →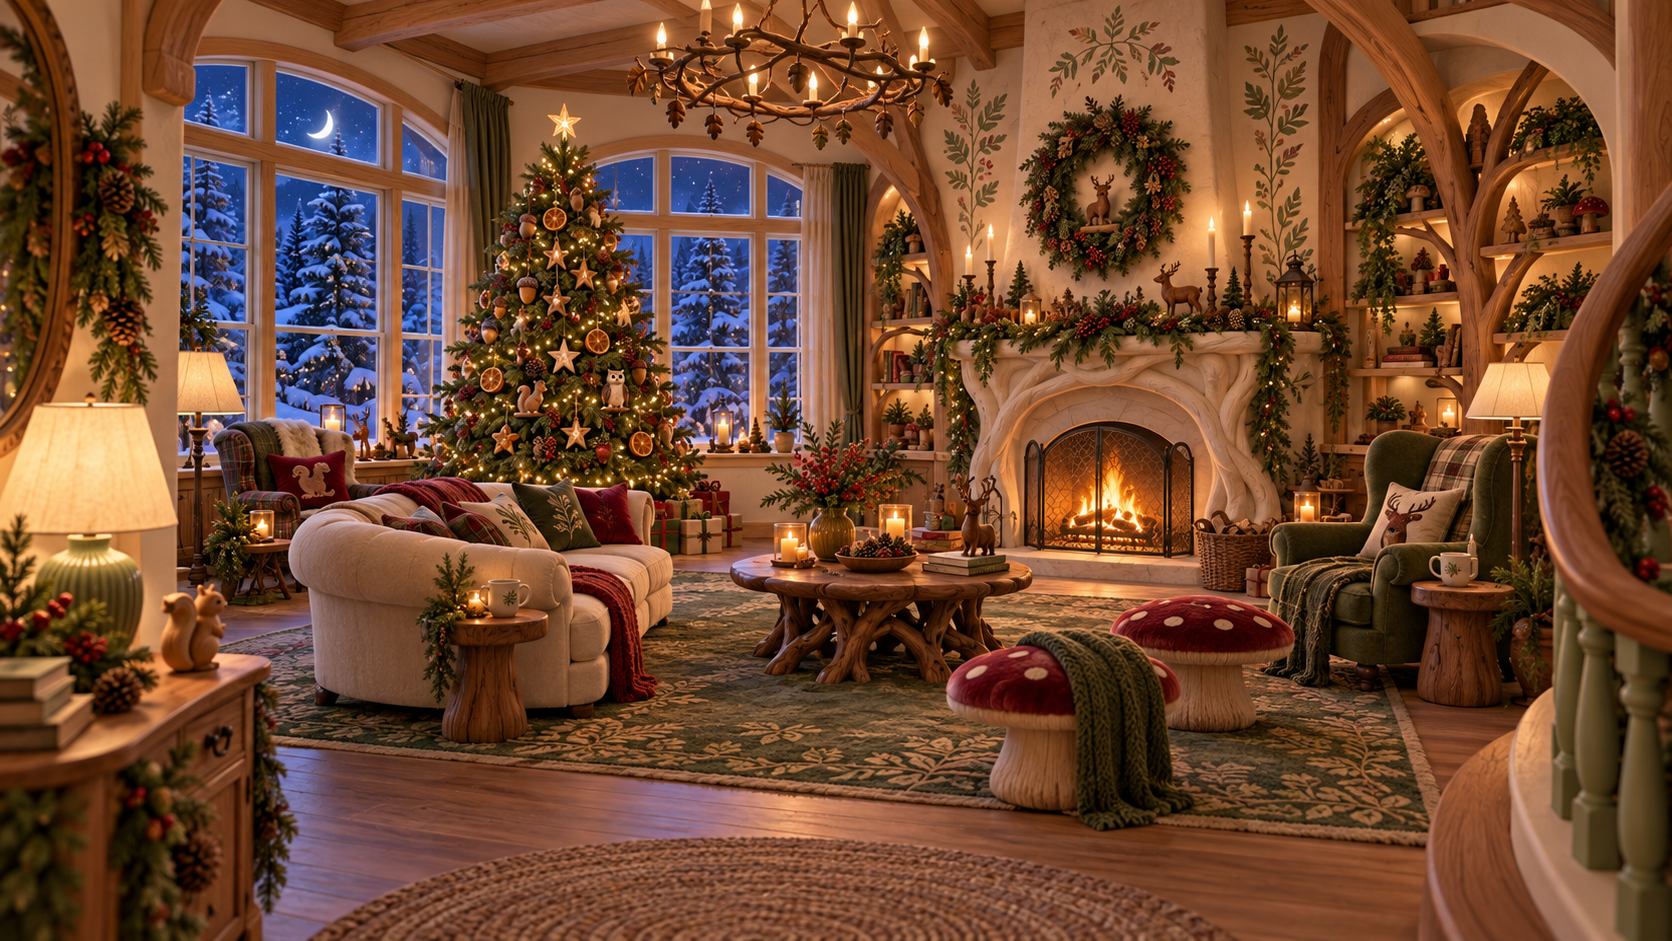
Eight Christmas living-room directions
Eight stylized 3D interior concepts for the approved living room, from Nordic candlelight and woodland fantasy to plum library and sunflower folk.
View designs →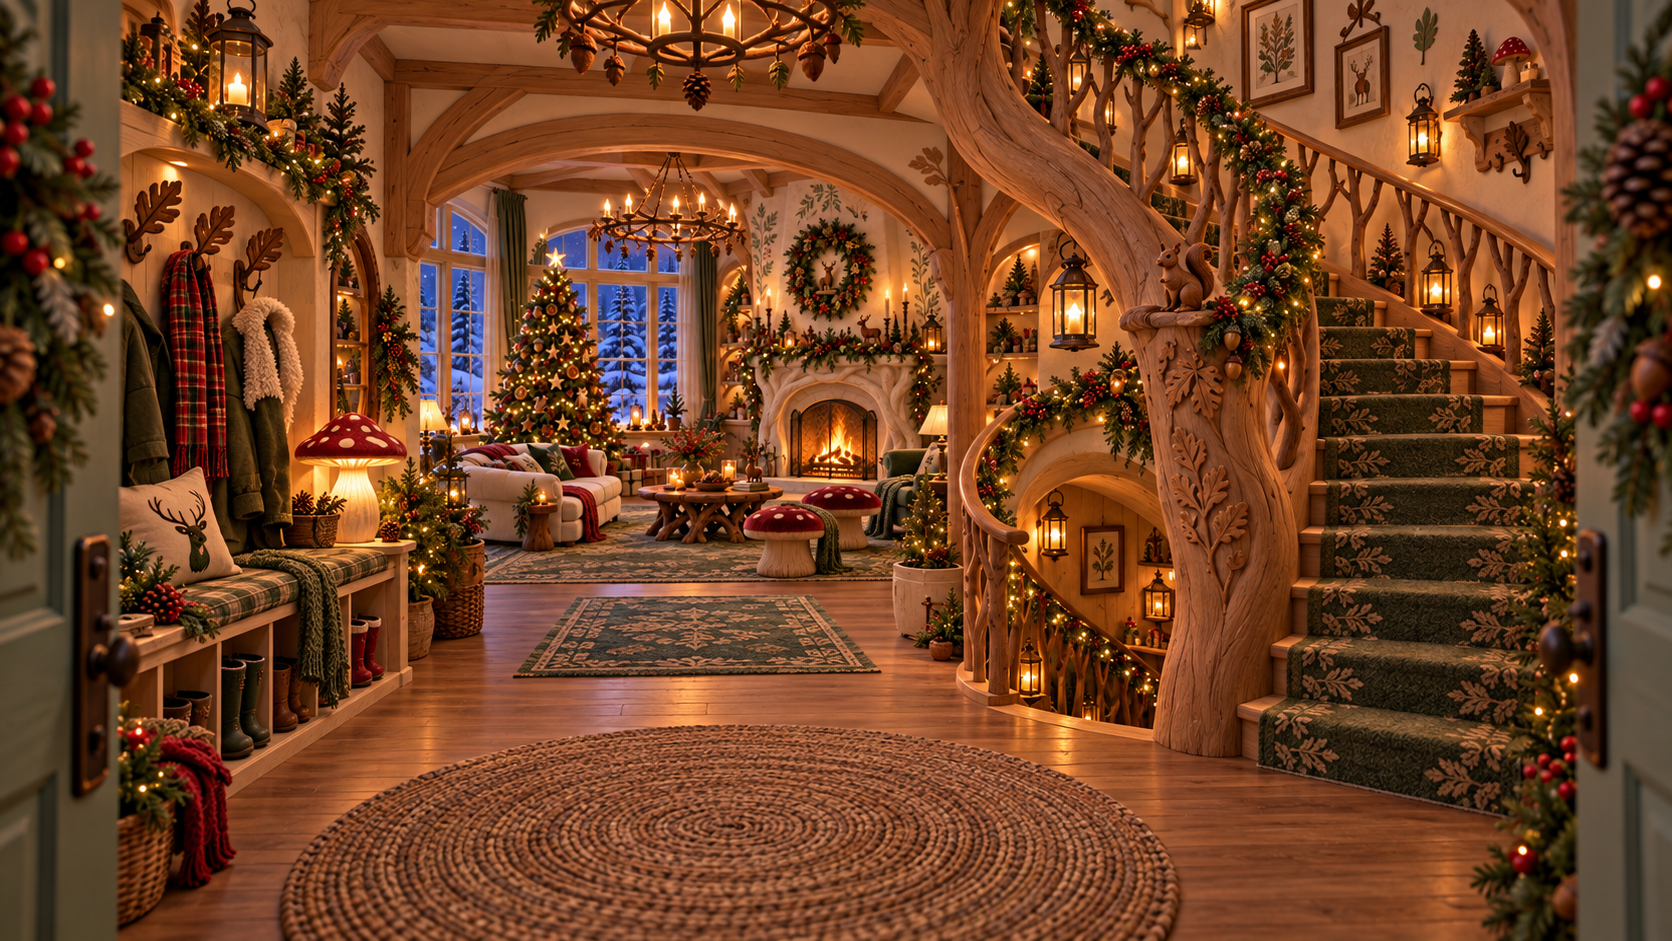
Eight Christmas entry-hall and staircase directions
Eight matching entry-hall concepts with a centered front door, open living-room connection and expressive stairs serving both the first floor and basement.
View designs →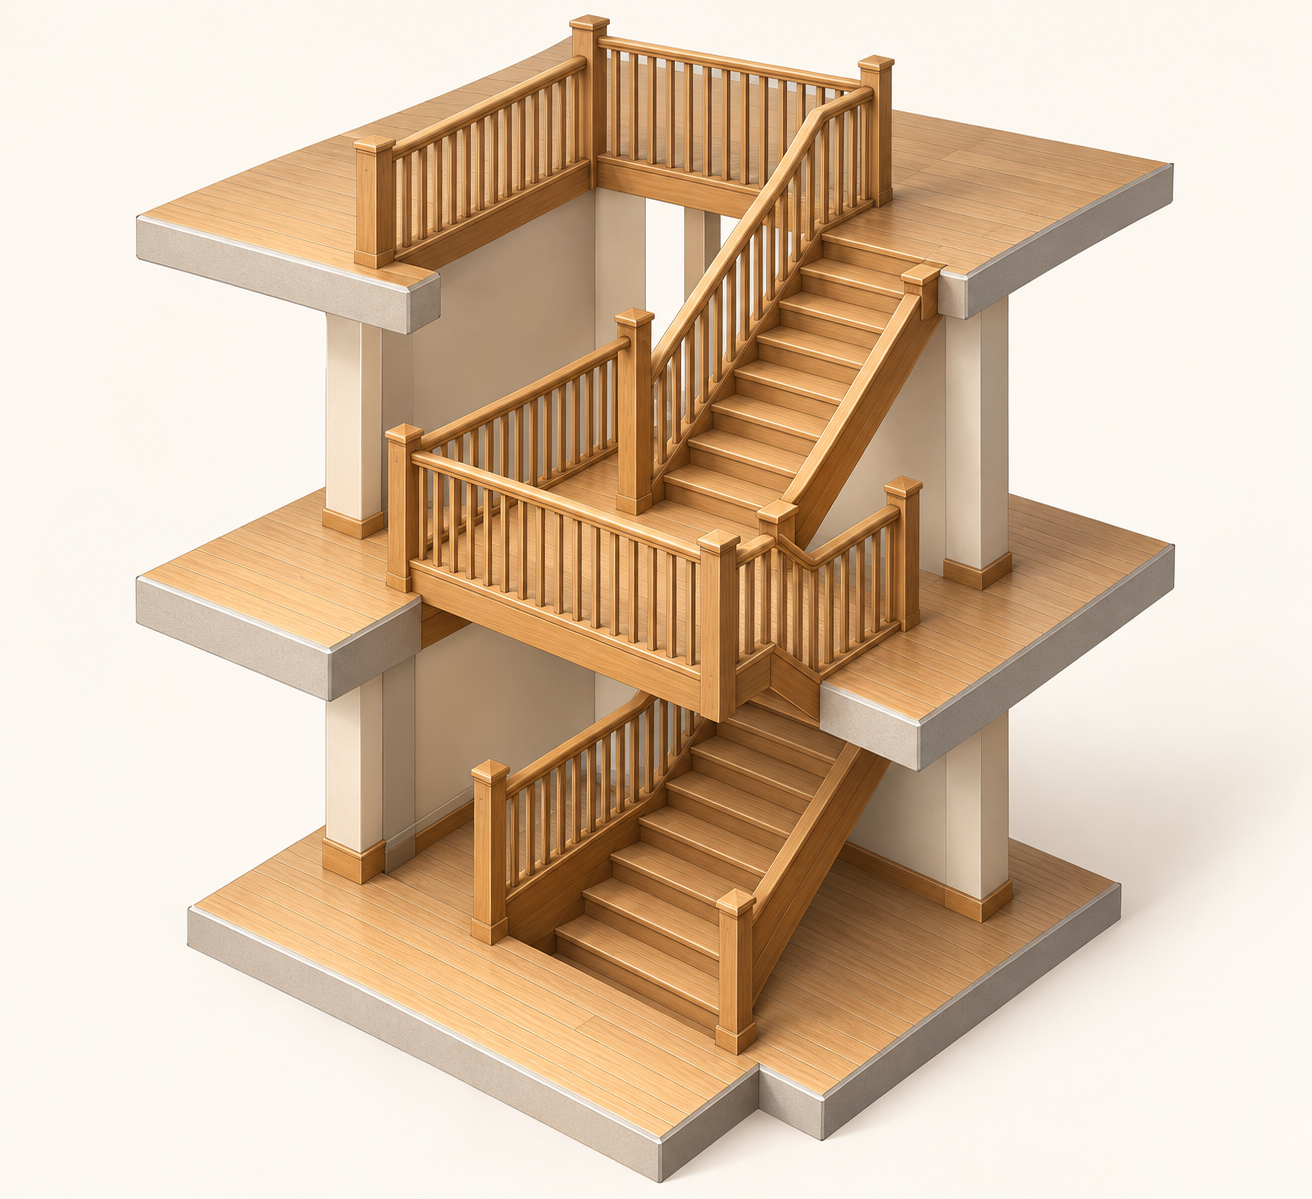
Construction-led wooden staircase options
A floor-plan consistency audit and five isolated wooden stair systems developed around the aligned central core, full landings and builder-informed proportions.
View designs →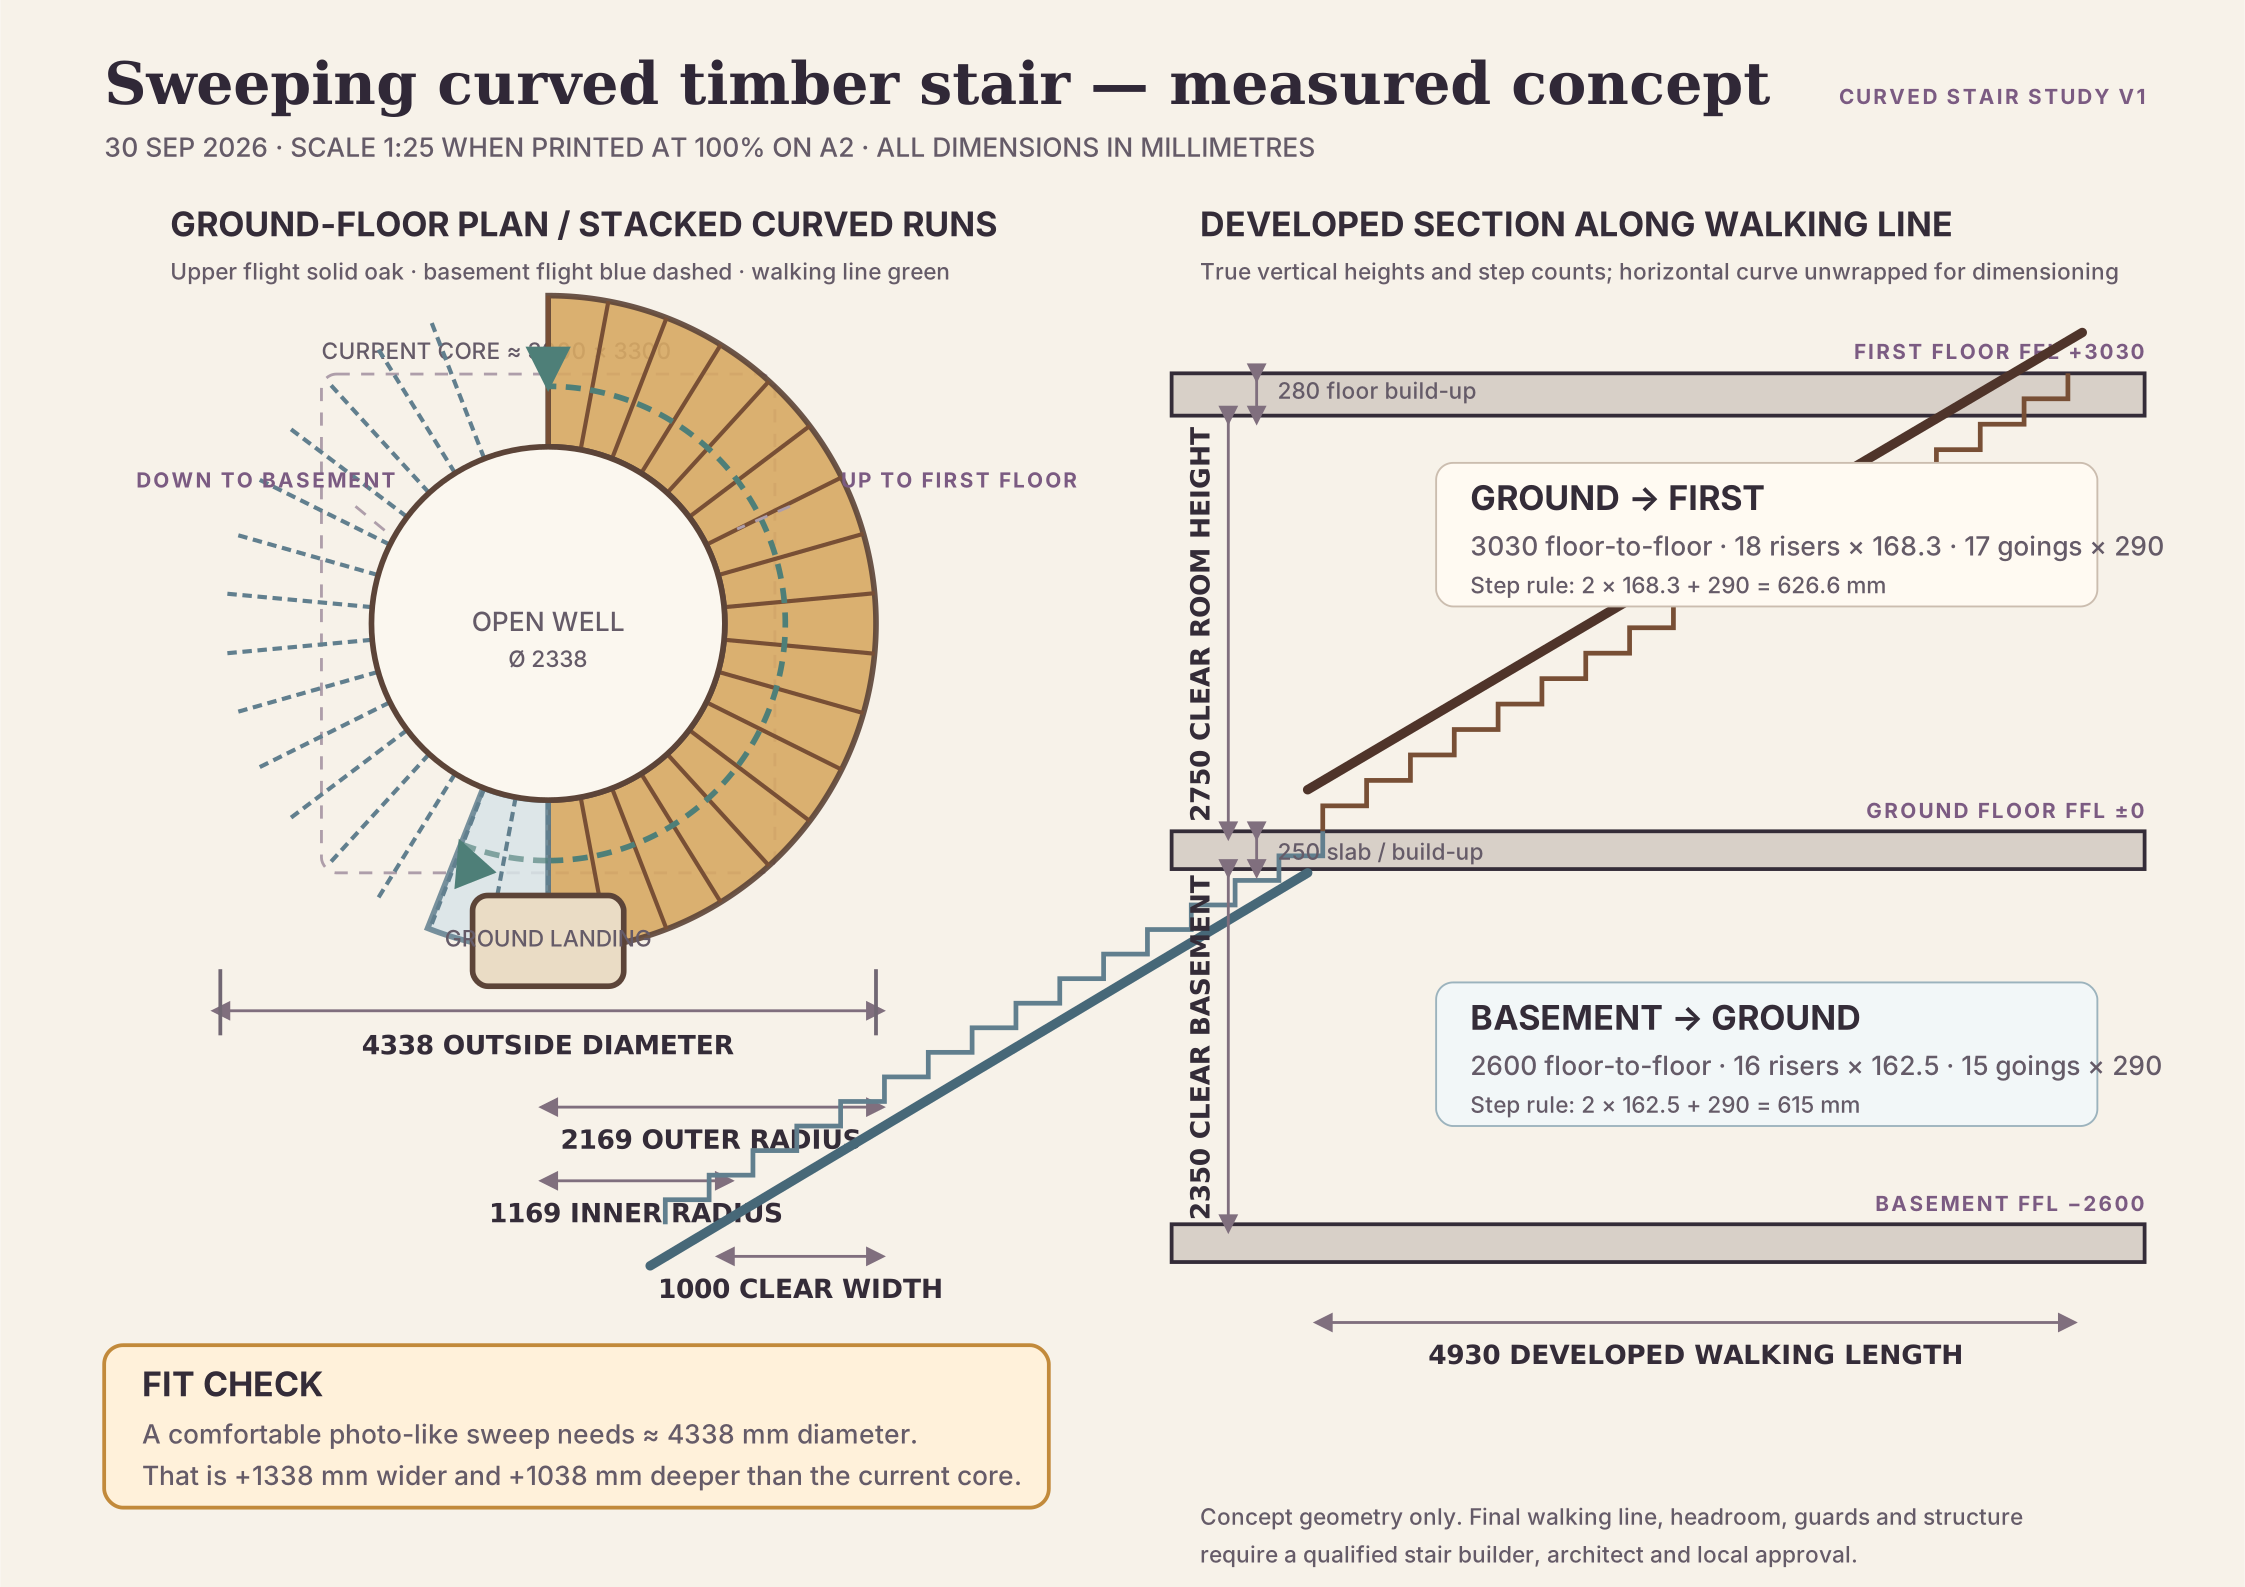
Scaled sweeping curved staircase
A measured A2 stair study derived from the supplied sweeping-curve reference, with correct floor heights, riser counts, walking-line geometry and an honest footprint comparison.
View designs →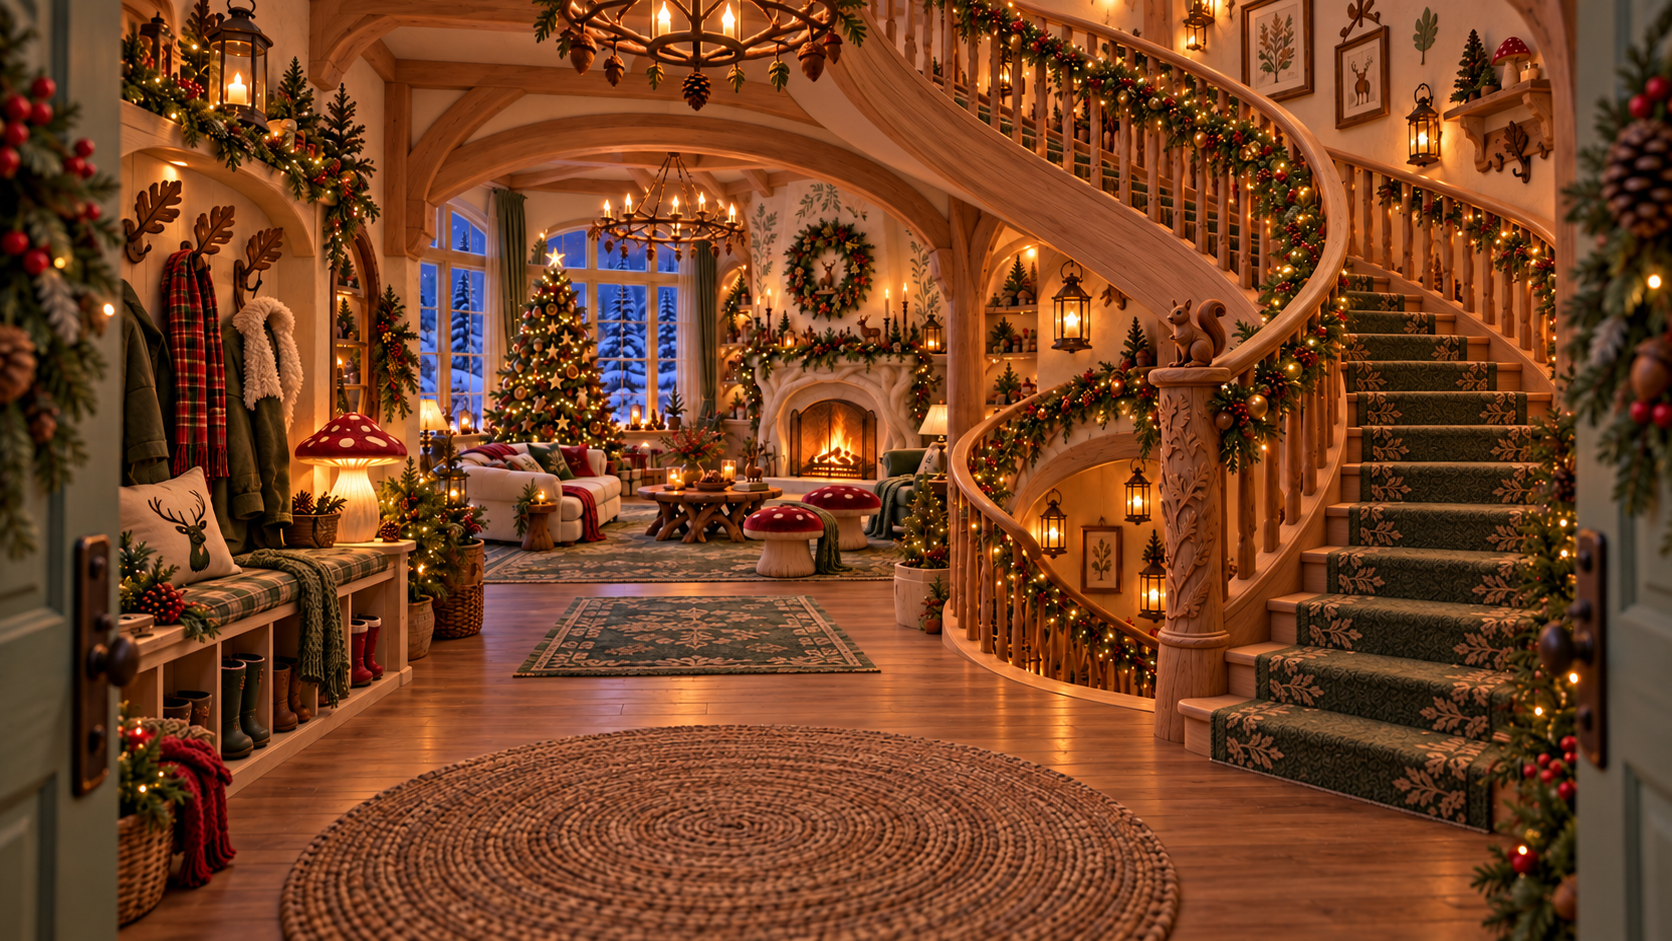
Eight entry halls with the measured sweeping stair
The original eight Christmas entry-hall directions updated with one continuous, scaled curved wooden stair between basement, ground floor and first floor while preserving the approved house design.
View designs →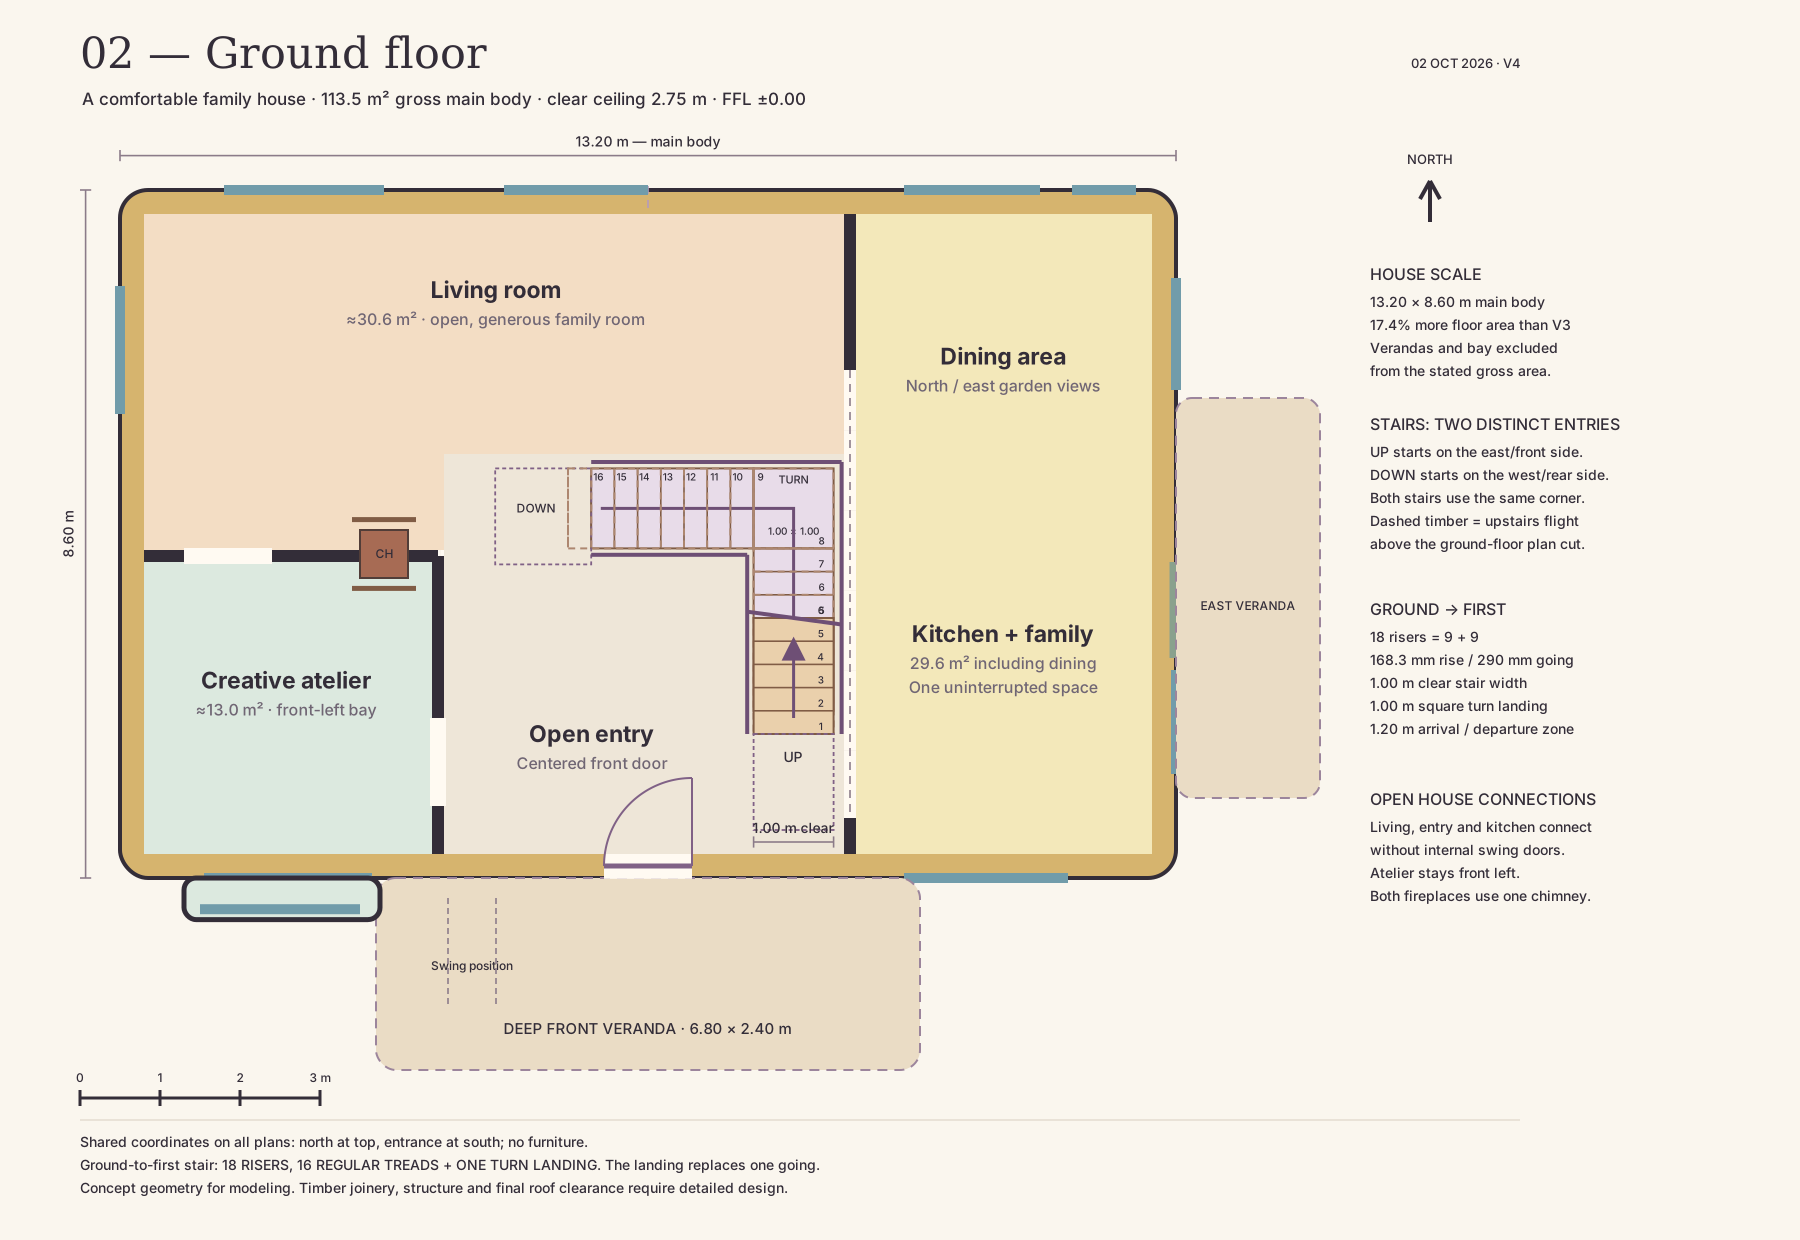
Comfortable family house — coordinated floor plans
Your latest two-bedroom layout at a comfortably larger scale, with matched ground and first-floor plans, a partial basement and calculated L-shaped timber stairs.
View designs →